

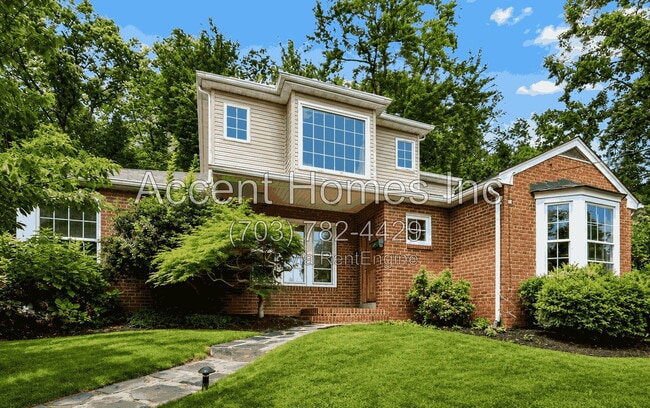
813 31st St S, Arlington, VA 22202
813 31st St S, Arlington, VA 22202
Map -
Url: http://www.northernvirginiastudenthousing.com/housing/property/813-31st-street-south/9tvcpd5
Phone Number: (703) 782-4429
Data provided by TravelTime
| Number of Bedrooms | Number of Bathrooms | Rent Range | Square Footage | Name of Floor Plan | Unit Number | Availability | Newly Added | View More Details |
|---|
Convenient For
- Undergraduates
- Graduate Students
- Faculty/Staff
Amenities
Unit Features
- Dishwasher
- Fireplace
Shopping Centers
| The Shops On The Avenue | Walk: 8 min | Distance: 0.5 mi |
|---|---|---|
| Arlington Ridge | Walk: 9 min | Distance: 0.5 mi |
| 3901-3903 Mount Vernon Ave | Walk: 11 min | Distance: 0.6 mi |
Military
| Fort Myer | Drive: 8 min | Distance: 4.1 mi |
|---|---|---|
| The Pentagon | Drive: 9 min | Distance: 4.9 mi |
| Bolling Air Force Base | Drive: 17 min | Distance: 8.4 mi |
Transit / Subway
| Potomac Yard/Vt, Yellow/Blue Line Track 2 Platform | Walk: 29 min | Distance: 1.5 mi |
|---|---|---|
| Crystal City | Walk: 23 min | Distance: 1.2 mi |
| Crystal City | Walk: 27 min | Distance: 1.4 mi |
| Ronald Reagan Washington National Airport, Yellow/Blue Line Track 2 Platform-Trains South Toward Alexandria | Walk: 34 min | Distance: 1.8 mi |
| Ronald Reagan Washington National Airport, Yellow/Blue Line Track 1 Platform-Trains North Washington Dc & Maryland Via Virginia | Walk: 32 min | Distance: 1.7 mi |
| Potomac Yard/Vt, Yellow/Blue Line Track 1 Platform | Walk: 29 min | Distance: 1.5 mi |
| Alexandria | Walk: 60 min | Distance: 3.1 mi |
| L'enfant | Drive: 8 min | Distance: 4.4 mi |
| Washington Union Station | Drive: 12 min | Distance: 6.2 mi |
| Union Station Marc Washington | Drive: 11 min | Distance: 6.3 mi |
Airports
| Ronald Reagan Washington Ntl | Walk: 33 min | Distance: 1.7 mi |
|---|---|---|
| Washington Dulles International | Drive: 45 min | Distance: 26.2 mi |
Colleges and Universities Nearby
| NOVA, Alexandria Campus | Walk: 64 min | Distance: 3.3 mi |
|---|---|---|
| The Chicago School | Drive: 9 min | Distance: 5.2 mi |
| George Mason Univ., Arlington | Drive: 10 min | Distance: 5.3 mi |
| GWU, Foggy Bottom | Drive: 11 min | Distance: 6.0 mi |
Parks and Recreation
| Four Mile Run Park | Walk: 10 min | Distance: 0.5 mi |
|---|---|---|
| Shirlington Park | Walk: 39 min | Distance: 2.0 mi |
| Douglas Park | Walk: 47 min | Distance: 2.4 mi |
| Allie S. Freed Park | Walk: 49 min | Distance: 2.6 mi |
| Tuckahoe Park | Walk: 54 min | Distance: 2.8 mi |
Schools
Veritas Collegiate Academy
Grades K-12
Private
NR
Out of 10
St Rita School
Grades PK-8
Private
NR
Out of 10
Wakefield High School
Grades 9-12
Public
4
Out of 10
Gunston Middle School
Grades 6-8
Public
7
Out of 10
Oakridge Elementary School
Grades PK-5
Public
5
Out of 10



