

8802 Copper Leaf Way, Fairfax Station, VA 22039
8802 Copper Leaf Way, Fairfax Station, VA 22039
Map -
Url: http://www.northernvirginiastudenthousing.com/housing/property/8802-copper-leaf-way-unit/jmxcec7
Phone Number: (571) 624-2374
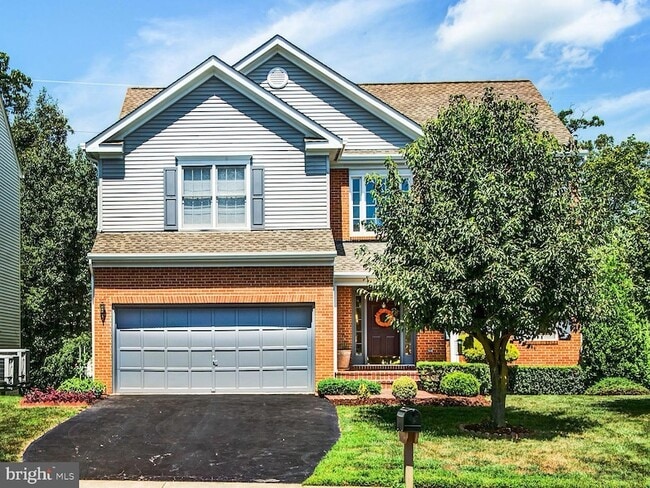
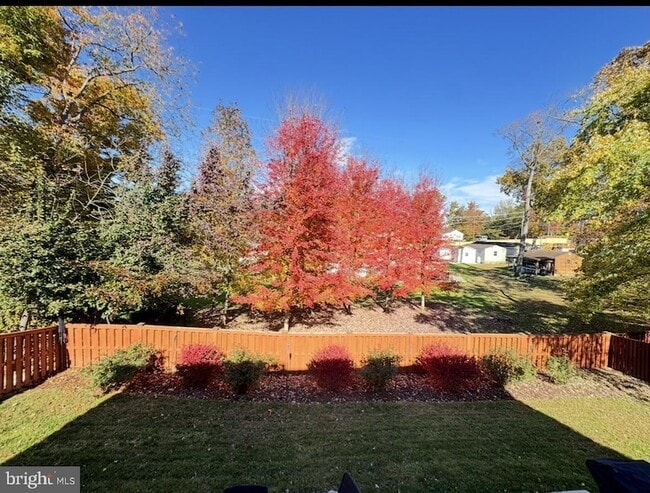
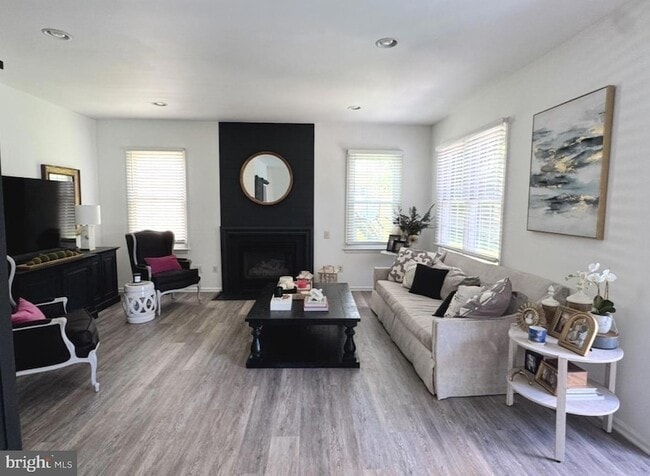
Data provided by TravelTime
| Number of Bedrooms | Number of Bathrooms | Rent Range | Square Footage | Name of Floor Plan | Unit Number | Availability | Newly Added | View More Details |
|---|
Fees and Policies
The fees listed below are community-provided and may exclude utilities or add-ons. All payments are made directly to the property and are non-refundable unless otherwise specified.
- Garage Attached
- Garage
Convenient For
- Undergraduates
- Graduate Students
- Faculty/Staff
Contact
Keller Williams Realty/Lee Beaver & Assoc.
Jennifer Dennis
Protect yourself from fraud. Do not send money to anyone you don't know.
Amenities
Unit Features
- Air Conditioning
- Dishwasher
- Fireplace
- Hardwood Floors
- Heating
- Patio, Balcony, Porch or Deck
Community Features
- Pool
- Tennis Court
Laundry
- Washer/Dryer in Unit
Shopping Centers
| Village Shops at Crosspointe | Walk: 6 min | Distance: 0.3 mi |
|---|---|---|
| 8965 Village Shops Dr | Walk: 6 min | Distance: 0.3 mi |
| Village Square at Crosspointe | Walk: 10 min | Distance: 0.6 mi |
Military
| US Coast Guard | Drive: 17 min | Distance: 9.2 mi |
|---|
Transit / Subway
| Lorton Amtrak Auto Train Station | Walk: 54 min | Distance: 2.8 mi |
|---|---|---|
| Lorton | Drive: 9 min | Distance: 4.1 mi |
| 2 | Drive: 11 min | Distance: 5.6 mi |
| Franconia-Springfield | Drive: 12 min | Distance: 6.5 mi |
| Franconia/Springfield | Drive: 12 min | Distance: 6.5 mi |
| 1 | Drive: 15 min | Distance: 7.3 mi |
Airports
| Ronald Reagan Washington Ntl | Drive: 30 min | Distance: 17.1 mi |
|---|---|---|
| Washington Dulles International | Drive: 45 min | Distance: 25.2 mi |
Colleges and Universities Nearby
| NOVA, Medical Edu. Campus | Drive: 14 min | Distance: 7.0 mi |
|---|---|---|
| NOVA, Woodbridge Campus | Drive: 17 min | Distance: 9.8 mi |
| George Mason Univ., Fairfax | Drive: 17 min | Distance: 10.0 mi |
Parks and Recreation
| Occoquan Regional Park | Drive: 11 min | Distance: 4.2 mi |
|---|---|---|
| Burke Lake Park | Drive: 11 min | Distance: 4.6 mi |
| Sandy Run Regional Park | Drive: 11 min | Distance: 4.8 mi |
| Hidden Pond Nature Center | Drive: 11 min | Distance: 4.9 mi |
| Fountainhead Regional Park | Drive: 17 min | Distance: 6.8 mi |
Schools
Rivermont School - Nova
Grades K-12
Private
NR
Out of 10
Angelus Academy
Grades PK-8
Private
NR
Out of 10
The Springs A Montessori School
Grades PK-5
Private
NR
Out of 10
South County High School
Grades 9-12
Public
8
Out of 10
South County Middle School
Grades 6-8
Public
8
Out of 10
Silverbrook Elementary School
Grades PK-5
Public
7
Out of 10




About the Listing Agent


With over 20 years of real estate experience and almost 500 homes sold in the last 8 years alone, I bring unmatched knowledge, dedication, and results to every client. As a full-time agent, I’ve earned numerous awards for top-tier production and for mentoring fellow agents across the industry. For the past 4 years I have been a sought-after real estate coach, helping others elevate their businesses with the same integrity, strategy, and drive that have defined my own career all while earning my clients TOP dollar or finding the home of their dreams! At the heart of it all, I am a proud mom of two! Whether buying, selling, or growing in the real estate space, clients and colleagues alike know they are in expert hands!