

944 Basswood Dr, Stafford, VA 22554
944 Basswood Dr, Stafford, VA 22554
Url: http://www.northernvirginiastudenthousing.com/housing/property/944-basswood-drive/g8xzs2w
Phone Number: (540) 628-2226
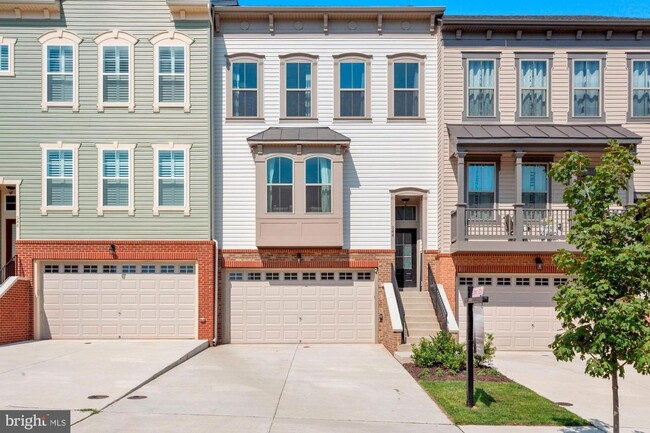
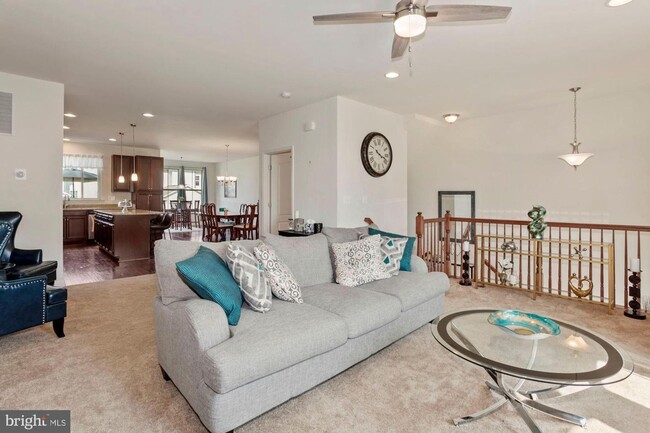
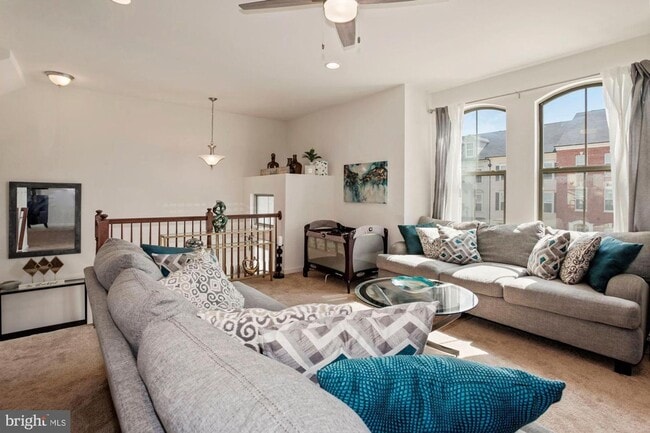
Data provided by TravelTime
| Number of Bedrooms | Number of Bathrooms | Rent Range | Square Footage | Name of Floor Plan | Unit Number | Availability | Newly Added | View More Details |
|---|
Fees and Policies
The fees listed below are community-provided and may exclude utilities or add-ons. All payments are made directly to the property and are non-refundable unless otherwise specified.
- Fee Not Specified
Requirements
- Fee Not Specified
Requirements
Convenient For
- Undergraduates
- Graduate Students
- Faculty/Staff
Amenities
Unit Features
- Dishwasher
Unique Features
- alarm system (as is - if existing)
- ceiling fan
- clothes dryer/washer
- clothes dryer/washer as is
- community gym
- community pool/s
- Disposer
- dog park/s
- Garage Opener w/ remote
- jogging paths
- pets on a case by case basis
- refrigerators icemake (as if if existing)
- trash pickup
- walking trails
- window treatments
Shopping Centers
| Embrey Mill Town Center | Walk: 31 min | Distance: 1.6 mi |
|---|---|---|
| Embrey Mill Town Center | Walk: 32 min | Distance: 1.7 mi |
| Austin Ridge Center | Walk: 34 min | Distance: 1.8 mi |
Transit / Subway
| Brooke | Drive: 15 min | Distance: 7.2 mi |
|---|
Airports
| Washington Dulles International | Drive: 78 min | Distance: 48.3 mi |
|---|
Schools
Park Ridge Elementary School
Grades K-5
Public
3
Out of 10
H.H. Poole Middle School
Grades 6-8
Public
4
Out of 10
Colonial Forge High School
Grades 9-12
Public
6
Out of 10
Winding Creek Elementary School
Grades PK-5
Public
8
Out of 10
The Merit School
Grades K-5
Private
NR
Out of 10
Grace Preparatory School
Grades K-12
Private
NR
Out of 10
St. William of York Catholic School
Grades PK-8
Private
NR
Out of 10



