Data provided by TravelTime

Last Updated:
Floor Plan Models and Units
Number of BedroomsNumber of BathroomsRent RangeSquare FootageName of Floor PlanUnit NumberAvailabilityNewly AddedView More Details
Beds Baths Rent Sq. Ft. Availability
4 Bathrooms

Total Monthly Price

$3,700
3,520 Available Now
Available Now
Total Monthly Price
$3,700
3,520Sq. Ft.
* Price shown is total price based on community-supplied monthly required fees. Excludes user-selected optional fees and variable or usage-based fees and required charges due at or prior to move-in or at move-out. View Fees and Policies for details. Price, availability, fees, and any applicable rent special are subject to change without notice. * Square footage definitions vary. Displayed square footage is approximate.

Fees and Policies

The fees listed below are community-provided and may exclude utilities or add-ons. All payments are made directly to the property and are non-refundable unless otherwise specified.

  • Garage Attached
  • Garage

Convenient For

  • Undergraduates
  • Graduate Students
  • Faculty/Staff

950 GROUSE POINTE Dr

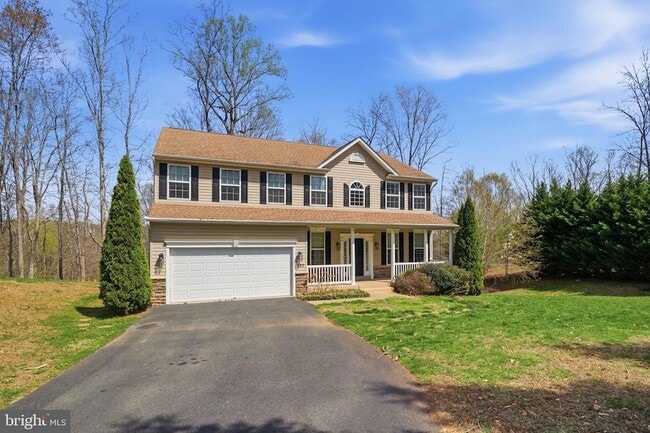
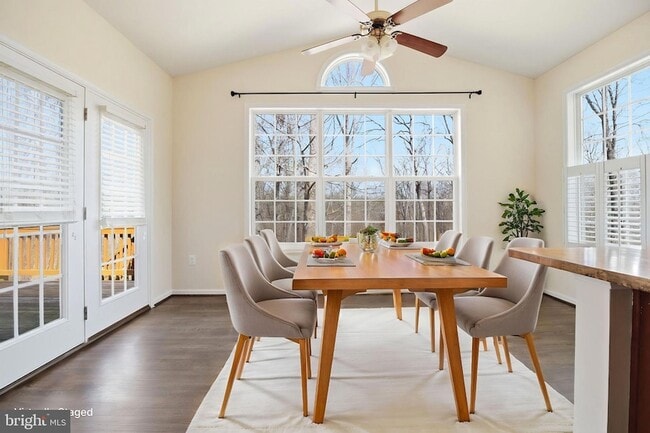
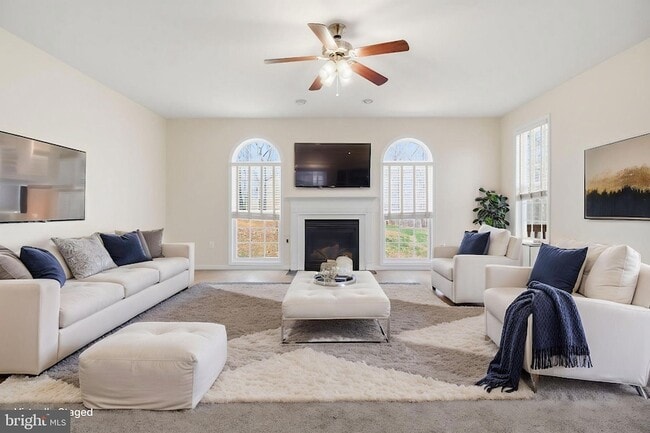
Incredible Value on Nearly 5 Private Acres! Pride of ownership shines throughout this meticulously maintained Colonial in the desirable Grouse Pointe community. Nestled on a secluded 4.91-acre wooded lot, this exceptional home offers over 4,200... finished square feet with 5 bedrooms and 3.5 baths, combining privacy, space, and comfort. The gourmet kitchen is designed for both everyday living and entertaining, featuring granite countertops, upgraded stainless steel appliances, double ovens, a large center island, walk-in pantry, and beautiful hardwood flooring. The adjoining breakfast room/sunroom is filled with natural light and opens to a spacious deck overlooking the peaceful, wooded backyard. The inviting family room features a gas fireplace with a built-in blower that efficiently heats much of the main level, while the formal living and dining rooms provide elegant spaces for gatherings.Upstairs, the expansive primary suite offers a cathedral ceiling, sitting area, oversized walk-in closet, and an updated luxury bath. Three additional generously sized bedrooms complete the upper level. The finished walkout basement provides outstanding flexibility with a large recreation room, fifth bedroom, full bath, two storage rooms, and direct access to the backyard.Additional highlights include hardwood floors throughout the main level, upgraded bathrooms, custom blinds, main-level laundry, and a storage shed. Ideally located near Curtis Memorial Park, offering pools, a lake, walking trails, tennis courts, and playgrounds.

Contact

M.O. Wilson Properties
Wes Stearns
Protect yourself from fraud. Do not send money to anyone you don't know.

Amenities

Unit Features

  • Air Conditioning
  • Carpet
  • Dishwasher
  • Hardwood Floors
  • Heating
  • Patio, Balcony, Porch or Deck

Laundry

  • Washer/Dryer in Unit

Shopping Centers

The Shoppes At Stafford North Drive: 15 min Distance: 7.6 mi
Shoppes At North Stafford Drive: 15 min Distance: 7.6 mi
Patton K Plaza Drive: 16 min Distance: 7.9 mi

Military

Quantico Marine Corps Base Cedar Run Drive: 24 min Distance: 5.8 mi

Airports

Washington Dulles International Drive: 76 min Distance: 44.1 mi

Schools

Mary Walter Elementary School
Grades PK-5
Public
4
Out of 10
St. William of York Catholic School
Grades PK-8
Private
NR
Out of 10
Margaret Brent Elementary School
Grades K-5
Public
9
Out of 10
Mountain View High School
Grades 9-12
Public
8
Out of 10
Grace Preparatory School
Grades K-12
Private
NR
Out of 10
Red Apple School-Countrywood
Grades PK-5
Private
NR
Out of 10
Andrew G. Wright Middle School
Grades 6-8
Public
6
Out of 10


Ratings

Bikeability

Somewhat friendly

Bikeability

20/ 100

Scores provided by Local Logic

Sound

Calm

Sound

87/ 100

TrafficActive
AirportCalm
BusinessCalm

Data provided by HowLoud®

Protect yourself from scams.  Learn More