Data provided by TravelTime

Last Updated:
Floor Plan Models and Units
Number of BedroomsNumber of BathroomsRent RangeSquare FootageName of Floor PlanUnit NumberAvailabilityNewly AddedView More Details
Beds Baths Rent Availability
2.5 Bathrooms
$2,395
Available Now
Available Now $2,395
* Price shown is total price based on community-supplied monthly required fees. Excludes user-selected optional fees and variable or usage-based fees and required charges due at or prior to move-in or at move-out. View Fees and Policies for details. Price, availability, fees, and any applicable rent special are subject to change without notice. * Square footage definitions vary. Displayed square footage is approximate.

Fees and Policies

The fees listed below are community-provided and may exclude utilities or add-ons. All payments are made directly to the property and are non-refundable unless otherwise specified.

Cats Allowed

  • Fee Not Specified

Dogs Allowed

  • Fee Not Specified

Convenient For

  • Undergraduates
  • Graduate Students
  • Faculty/Staff

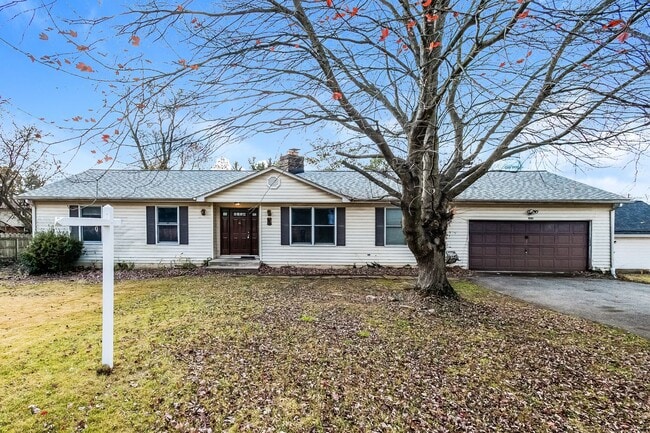
Beautiful Single Family Rambler with Huge Yard and Off Street Parking

presents....

6919 Taylor Manor Ave Temple Hills, MD 20748

NEIGHBORHOOD HIGHLIGHTS:
Renovated and modern single family home unit in Temple Hills. Convenient to Allentown Rd and Branch Ave.
Quickly travel to Downtown DC via bus H12. The bus stop is...
just a block from the home; Both Naylor Road and Branch Ave Metro Stations (green line) are a short 7 minute drive away.
Walking distance from Iverson Mall that includes Bank of America, Foot Locker and Chipotle.
Marlow Heights Shopping Center is also near by and includes Macy's, Giant Food and Cameron's Seafood.

THE PLACE:
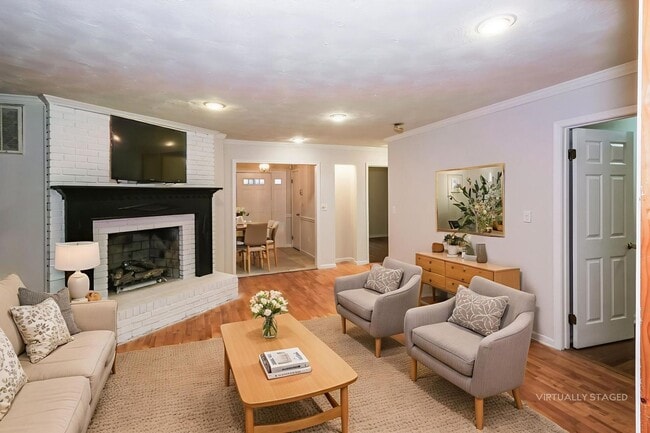
Wonderfully renovated and designed, this 3 bedroom rambler home has a very spacious living space.
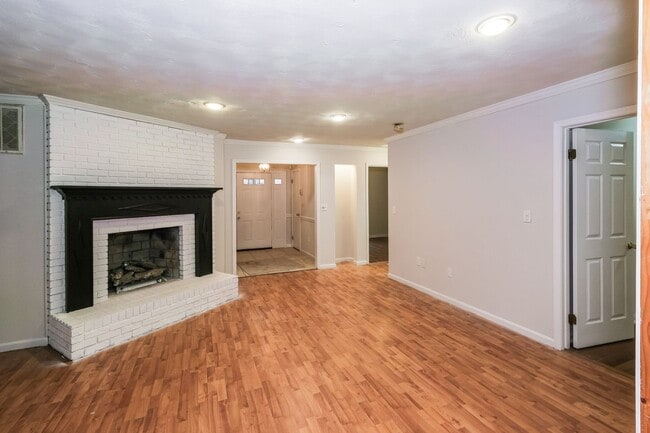
You walk into an expansive space entrance that has tons of natural light from the large windows in the front of home
Living room is spacious with an open concept great for decorating, with oil burning fireplace
The large kitchen includes sleek stainless steel appliances. Oven is heated by propane
All bedrooms on the same level, suitable for the elders and wheelchair accessible
The Master Bedroom is spacious and can fit a king sized bed.
The two smaller bedrooms are more that sustainable for a small family or a roommate situation. Bedroom has a bar.
Garage fits two cars with a automatic garage door

THINGS TO KNOW
- Available Immediately
- Pets case by case basis
- Tenant responsible for utility costs. Heating is supplied by Oil tank. Cost is $1200 per year and must subscribe to an oil company to fill tank.
- Oven is supplied by propane.

RESIDENTS BENEFITS PACKAGE
All Payton’s Place Real Estate residents are enrolled in the Resident Benefits Package (RBP) for $45.95/month which includes liability insurance, credit building to help boost the resident’s credit score with timely rent payments, up to $1M Identity Theft Protection, HVAC air filter delivery (for applicable properties), move-in concierge service making utility connection and home service setup a breeze during your move-in, our best-in-class resident rewards program, and much more! More details upon application.

Contact

Protect yourself from fraud. Do not send money to anyone you don't know.

Amenities

Unit Features

  • Air Conditioning
  • Garden/Yard

Unique Features

  • All Major Appliances
  • Carport
  • Ceiling Fan
  • Garage Parking
  • Hardwood Floors
  • Oil Heating
  • Propane Heating
  • recessed lighting
  • Stainless Steel Appliances
  • Sunroom

Shopping Centers

7065 Allentown Rd Walk: 12 min Distance: 0.7 mi
KC Corner Shopping Center Walk: 13 min Distance: 0.7 mi
Woodberry Square Walk: 14 min Distance: 0.7 mi

Military

Andrews Airforce Base Walk: 64 min Distance: 3.3 mi
Bolling Air Force Base Drive: 19 min Distance: 8.7 mi
Anacostia Naval Station Drive: 17 min Distance: 9.1 mi

Transit / Subway

Branch Avenue Walk: 65 min Distance: 3.4 mi
Naylor Road Drive: 9 min Distance: 5.4 mi
Suitland Drive: 12 min Distance: 5.6 mi
Southern Avenue Drive: 15 min Distance: 7.0 mi
Congress Heights Drive: 15 min Distance: 7.7 mi

Airports

Ronald Reagan Washington Ntl Drive: 27 min Distance: 14.5 mi
Baltimore/Washington International Thurgood Marshall Drive: 53 min Distance: 35.7 mi

Parks and Recreation

Suitland Bog Walk: 75 min Distance: 3.9 mi
Cosca Regional Park Drive: 10 min Distance: 5.9 mi
Clearwater Nature Center Drive: 10 min Distance: 5.9 mi
Oxon Cove Park Drive: 12 min Distance: 6.4 mi
National Capital Parks-East Drive: 14 min Distance: 7.4 mi

Schools

Avalon Elementary School
Grades PK-5
Public
4
Out of 10
Thurgood Marshall Middle School
Grades 6-8
Public
2
Out of 10
Crossland High School
Grades 9-12
Public
2
Out of 10
Progressive Christian Academy
Grades PK-12
Private
NR
Out of 10

Ratings

Walkability

Fairly friendly

Walkability

50/ 100

Transit

Fairly friendly

Transit

40/ 100

Bikeability

Fairly friendly

Bikeability

40/ 100

Scores provided by Local Logic

Sound

Active

Sound

78/ 100

TrafficBusy
AirportCalm
BusinessCalm

Data provided by HowLoud®

Protect yourself from scams.  Learn More