

9557 Hagel Cir, Lorton, VA 22079
9557 Hagel Cir, Lorton, VA 22079
Map -
Url: http://www.northernvirginiastudenthousing.com/housing/property/charming-and-spacious-two-bedroom-one-bathroom-unit/gzg95hy
Phone Number: (703) 721-7249
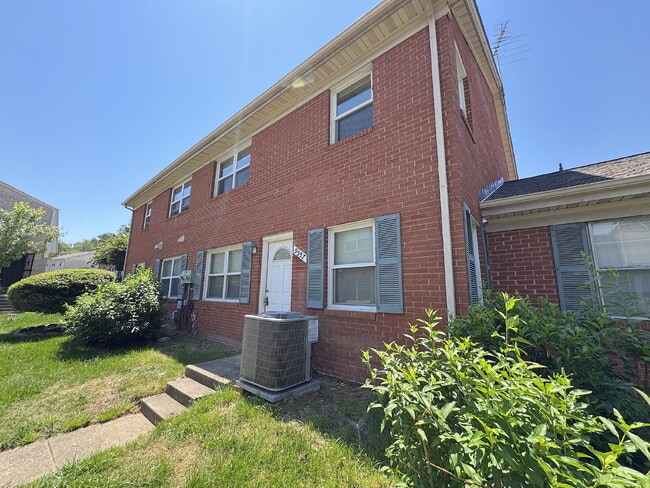
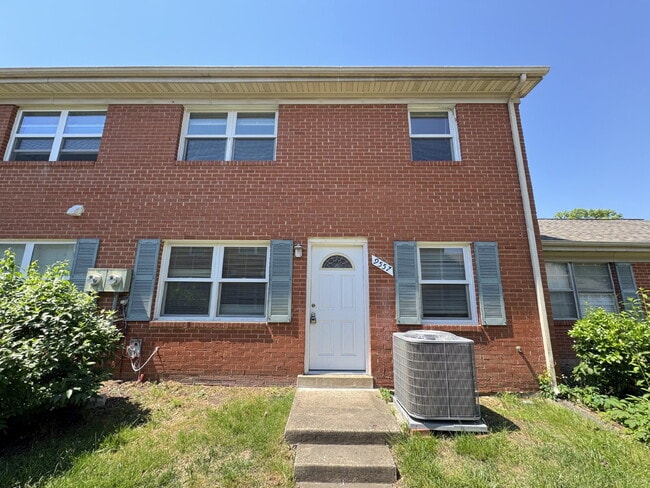
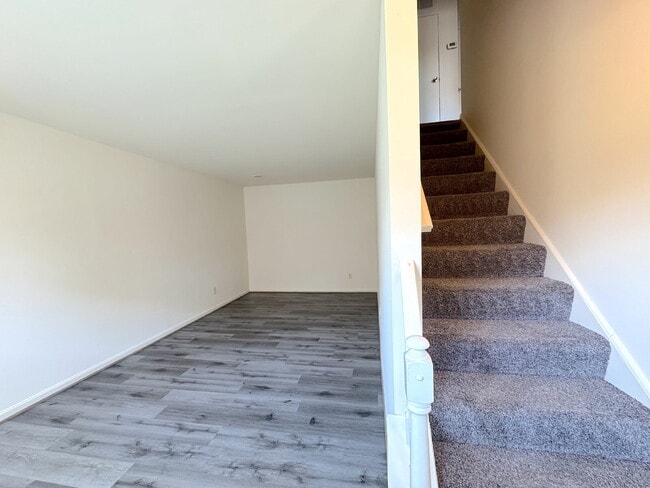
Data provided by TravelTime
| Number of Bedrooms | Number of Bathrooms | Rent Range | Square Footage | Name of Floor Plan | Unit Number | Availability | Newly Added | View More Details |
|---|
Fees and Policies
The fees listed below are community-provided and may exclude utilities or add-ons. All payments are made directly to the property and are non-refundable unless otherwise specified.
No Pets Allowed
Convenient For
- Undergraduates
- Graduate Students
- Faculty/Staff
Amenities
Unit Features
- Air Conditioning
- Dishwasher
- Garbage Disposal
- Refrigerator
Shopping Centers
| Gunston Plaza | Walk: 32 min | Distance: 1.7 mi |
|---|---|---|
| Lorton Marketplace | Walk: 19 min | Distance: 1.0 mi |
| Lorton Station Town Center | Walk: 39 min | Distance: 2.0 mi |
Military
| US Coast Guard | Drive: 14 min | Distance: 7.0 mi |
|---|
Transit / Subway
| Lorton Amtrak Auto Train Station | Walk: 28 min | Distance: 1.4 mi |
|---|---|---|
| 2 | Walk: 45 min | Distance: 2.3 mi |
| Woodbridge | Walk: 95 min | Distance: 5.0 mi |
| 2 | Drive: 15 min | Distance: 7.6 mi |
| Franconia-Springfield | Drive: 14 min | Distance: 7.8 mi |
| 2 | Drive: 14 min | Distance: 7.8 mi |
Airports
| Ronald Reagan Washington Ntl | Drive: 28 min | Distance: 17.6 mi |
|---|---|---|
| Washington Dulles International | Drive: 53 min | Distance: 29.8 mi |
Colleges and Universities Nearby
| NOVA, Medical Edu. Campus | Drive: 13 min | Distance: 6.5 mi |
|---|---|---|
| NOVA, Woodbridge Campus | Drive: 14 min | Distance: 8.5 mi |
Parks and Recreation
| Meadowood Recreation Area | Walk: 51 min | Distance: 2.7 mi |
|---|---|---|
| Pohick Bay Regional Park | Walk: 77 min | Distance: 4.0 mi |
| Occoquan Bay National Wildlife Refuge | Drive: 11 min | Distance: 5.0 mi |
| Occoquan Regional Park | Drive: 14 min | Distance: 6.0 mi |
| Mason Neck State Park | Drive: 15 min | Distance: 7.3 mi |


