

1400 W St NW, Washington, DC 20009

1400 W St NW, Washington, DC 20009
Map -
Url: http://www.northernvirginiastudenthousing.com/housing/property/collection-14/dtxdxvk
Phone Number: (240) 221-6317
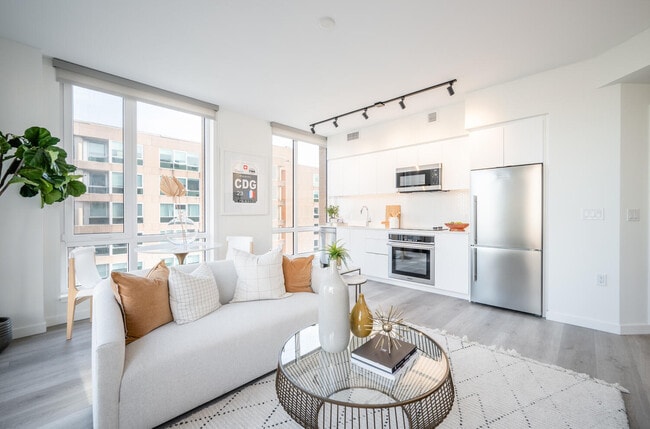
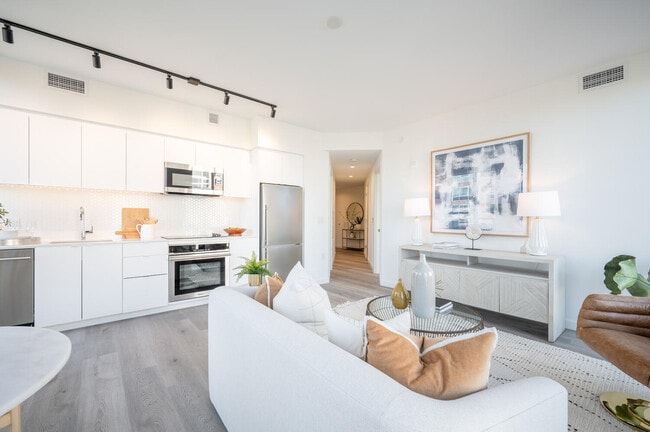
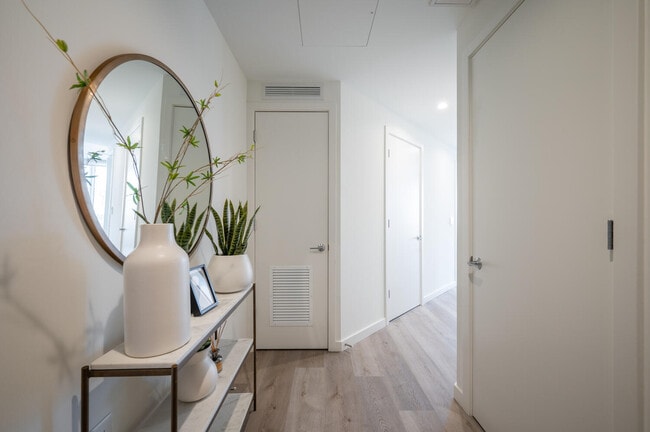
Data provided by TravelTime
Rent Specials
Limited-time offer! Move into your new Studio by 9/26 to lock in reduced rates on 12–13-month leases. *Min. term & restrictions apply. Other costs & fees excl. New applicants only.
| Number of Bedrooms | Number of Bathrooms | Rent Range | Square Footage | Name of Floor Plan | Unit Number | Availability | Newly Added | View More Details |
|---|
Fees and Policies
The fees listed below are community-provided and may exclude utilities or add-ons. All payments are made directly to the property and are non-refundable unless otherwise specified.
Utilities & Essentials
- Utility - Electric - Third PartyVaries / mo
- Utility - Water/SewerVaries / moDisclaimer: Utility apportionment is submetered water/gas/electric.
- Utility - Stormwater/DrainageVaries / moDisclaimer: Utility apportionment is allocation: divided eq per unit.
- Renters Liability Insurance - Third PartyVaries / moDisclaimer: Price varies based on selections with third party provider.
One-Time Basics
Due at Application
- Application Fee$50
Due at Move-In
- Security Deposit (Refundable)$500
- Community Amenity Fee$600
Parking
- Parking$300 / mo
Comments
Max of 1
Additional Parking Options
- Parking
- Garage
Other Pets
- Pet Fee$500
- Pet Rent$50 / mo
Cats
- Cats Allowed
Max of 2, 75 lbs. Weight Limit
Restrictions
We welcome 2 pets per apartment home. There is a non-refundable pet fee of $500 for the first pet, $750 for two pets. Pet rent is $50 per pet. There is a weight limit of 75 pounds per pet and select breeds are restricted. Please contact our Leasing Office for the list of restricted breeds.
Dogs
- Dogs Allowed
Max of 2, 75 lbs. Weight Limit
Restrictions
We welcome 2 pets per apartment home. There is a non-refundable pet fee of $500 for the first pet, $750 for two pets. Pet rent is $50 per pet. There is a weight limit of 75 pounds per pet and select breeds are restricted. Please contact our Leasing Office for the list of restricted breeds.
Storage Unit
- Storage Fee$50 - $125 / moDisclaimer: Price varies based on rentable item type.
Other Storage Fees
- Storage Unit
Personalized Add-Ons
- Cable TV and Internet ServicesVaries / moDisclaimer: Price varies based on selections with third party provider.
Situational
- Common Area/Clubhouse Rental$150 / hour
- Intra-Community Transfer Fee$1,000 / occurrence
- Access Device - Replacement$100 / occurrence
- Renters Liability Only - Non-Compliance$15 / occurrenceDisclaimer: Fee does not apply to affordable units
- Returned Payment Fee (NSF)$25 / occurrence
Total Monthly Leasing Price includes base rent, all monthly mandatory and any user-selected optional fees. Excludes variable, usage-based, and required charges due at or prior to move-in or at move-out. Security Deposit may change based on screening results, but total will not exceed legal maximums. Some items may be taxed under applicable law. Some fees may not apply to rental homes subject to an affordable program. All fees are subject to application and/or lease terms. Prices and availability subject to change. Resident is responsible for damages beyond ordinary wear and tear. Resident may need to maintain insurance and to activate and maintain utility services, including but not limited to electricity, water, gas, and internet, per the lease. Additional fees may apply as detailed in the application and/or lease agreement, which can be requested prior to applying. Pets: Pet breed and other pet restrictions apply. Rentable Items: All Parking, storage, and other rentable items are subject to availability. Final pricing and availability will be determined during lease agreement. See Leasing Agent for details.
Convenient For
- Undergraduates
- Graduate Students
- Faculty/Staff
Lease Terms
- 12 month lease
- Flexible/Other lease
Apartment Description
Welcome to Collection 14 ApartmentsYou’re bold, free-spirited, and open-minded. Welcome to Collection 14, an all new urban living community that matches your unique energy. Take the stage in a sleek studio, one, or two bedroom apartment on 14th St,... where the city’s culture, cuisine, and entertainment find their voice. Be the first to know what’s happening in the coveted U-Street District, and take a leisurely stroll to everything you love in Washington, DC. You’ll feel inspired by everyday life in a neighborhood on the rise, and take in stunning city views from the comfort of home. With wide-open layouts and high-end finishes, your apartment becomes the perfect space to make your own, whether you want to unwind, chase the big city hustle, or discover your creative muse. Seize the opportunity to have, see, and do it all in the dynamic DC area. Start your next chapter at Collection 14.
Office Hours
| Sunday | CLOSED | ||
| Monday | 9:00 AM–6:00 PM | ||
| Tuesday | 9:00 AM–6:00 PM | ||
| Wednesday | 9:00 AM–6:00 PM | ||
| Thursday | 9:00 AM–6:00 PM | ||
| Friday | 9:00 AM–6:00 PM | ||
| Saturday | 10:00 AM–5:00 PM | ||
Contact
Greystar
Amenities
Unit Features
- Air Conditioning
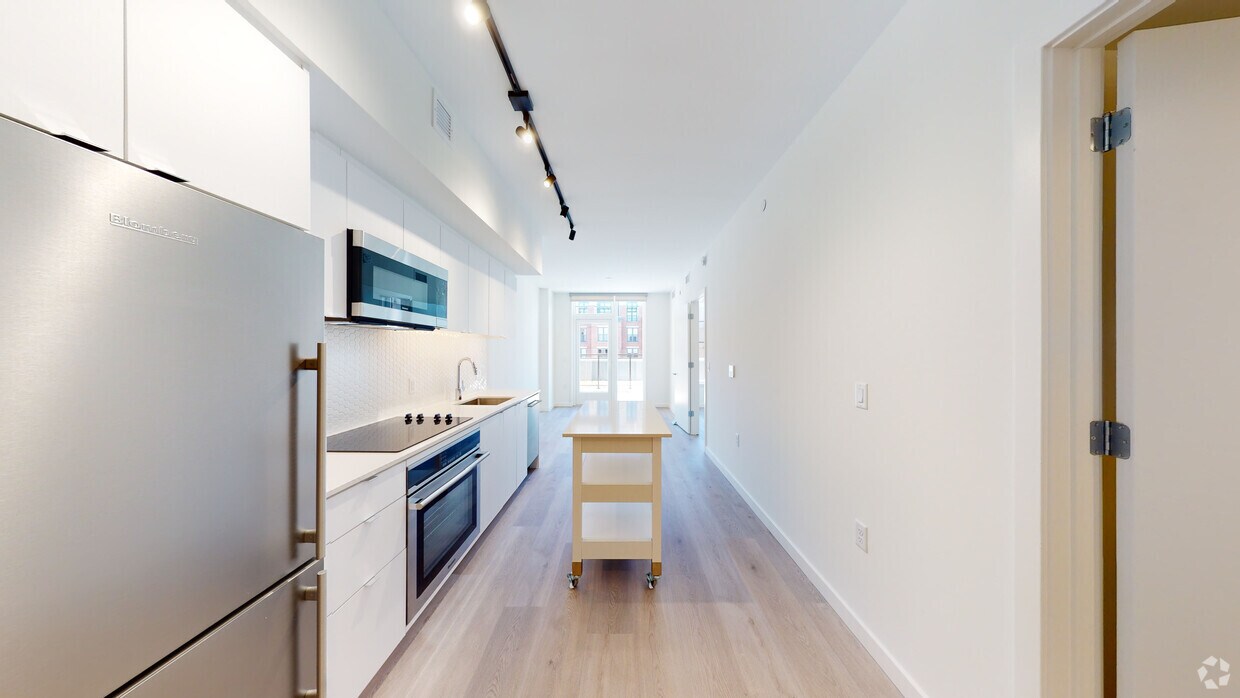
- Dishwasher
- Fireplace
- Hardwood Floors
- High-Speed Internet Available
- Patio, Balcony, Porch or Deck
Community Features
- Fitness Room
Laundry
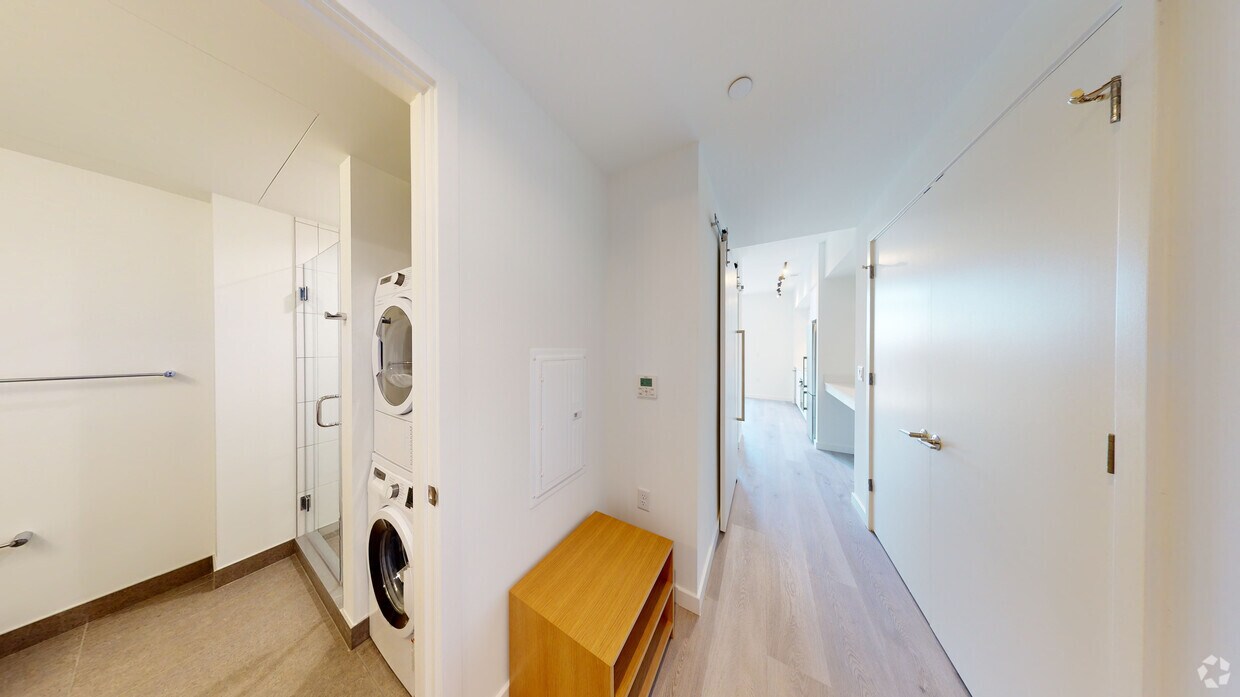
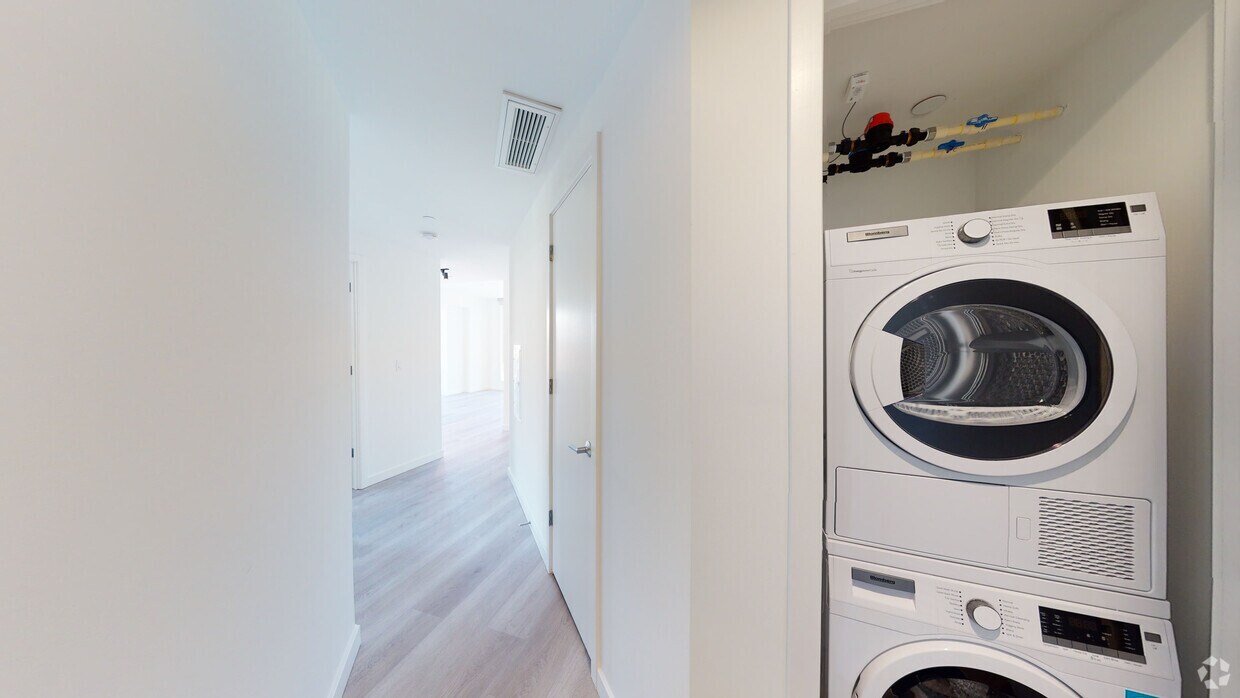
- Washer/Dryer in Unit
Unique Features
- 24-Meditation Studio & Stretching Room
- Business Lounge with Conference Room
- Coffee Bar
- Convenient Transit Screen located in Lobby
- Electric Vehicle Charging Stations
- On-Site Parking Garage
- Outdoor Fireplace with Seating
- Pet Spa
- Residential Storage Units
- Sky Lounge with Breathtaking Views
Virtual Tours
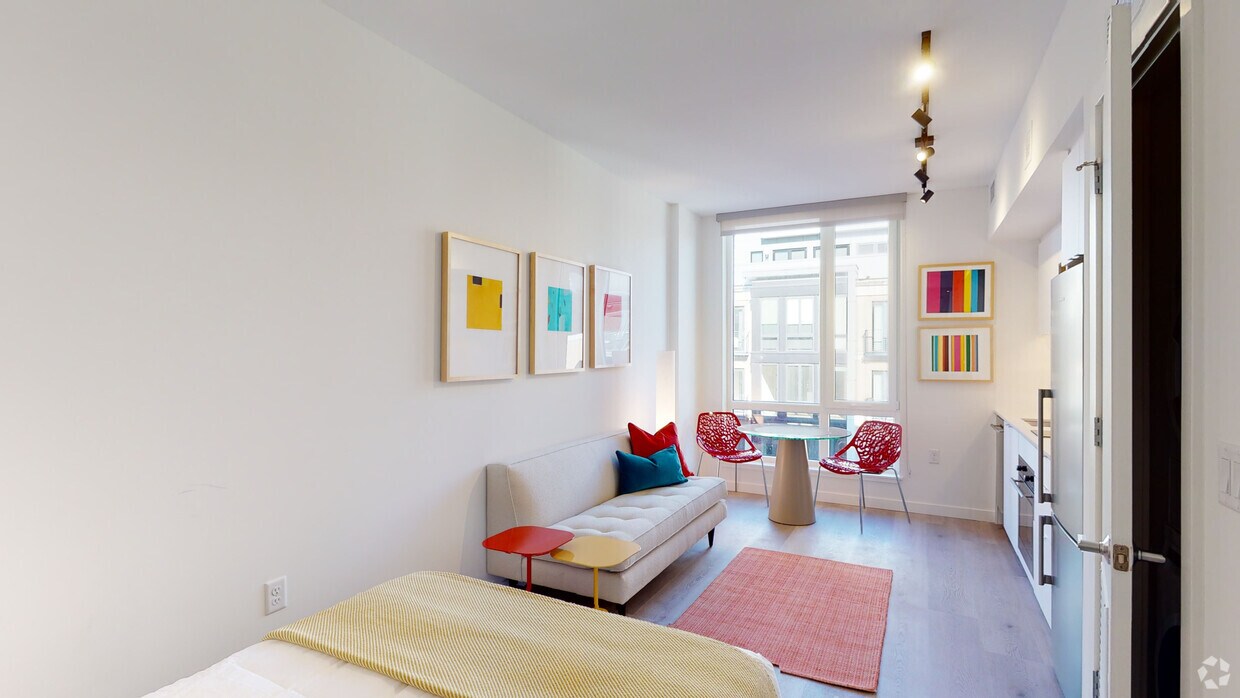
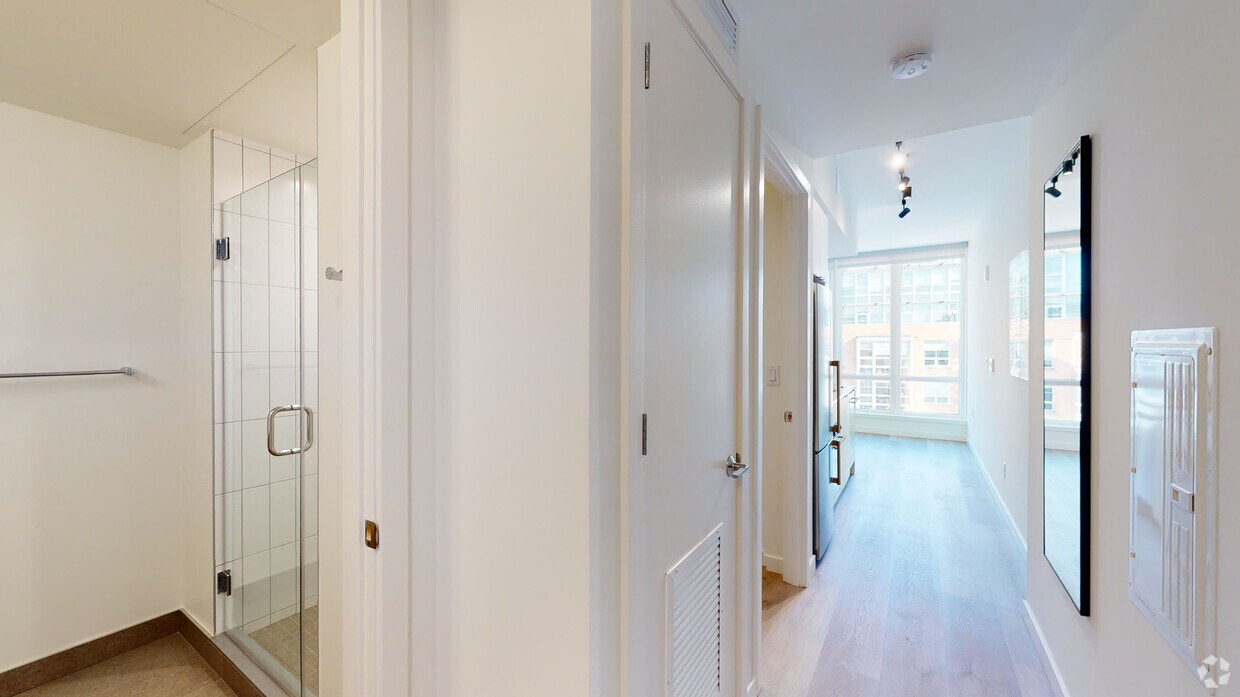
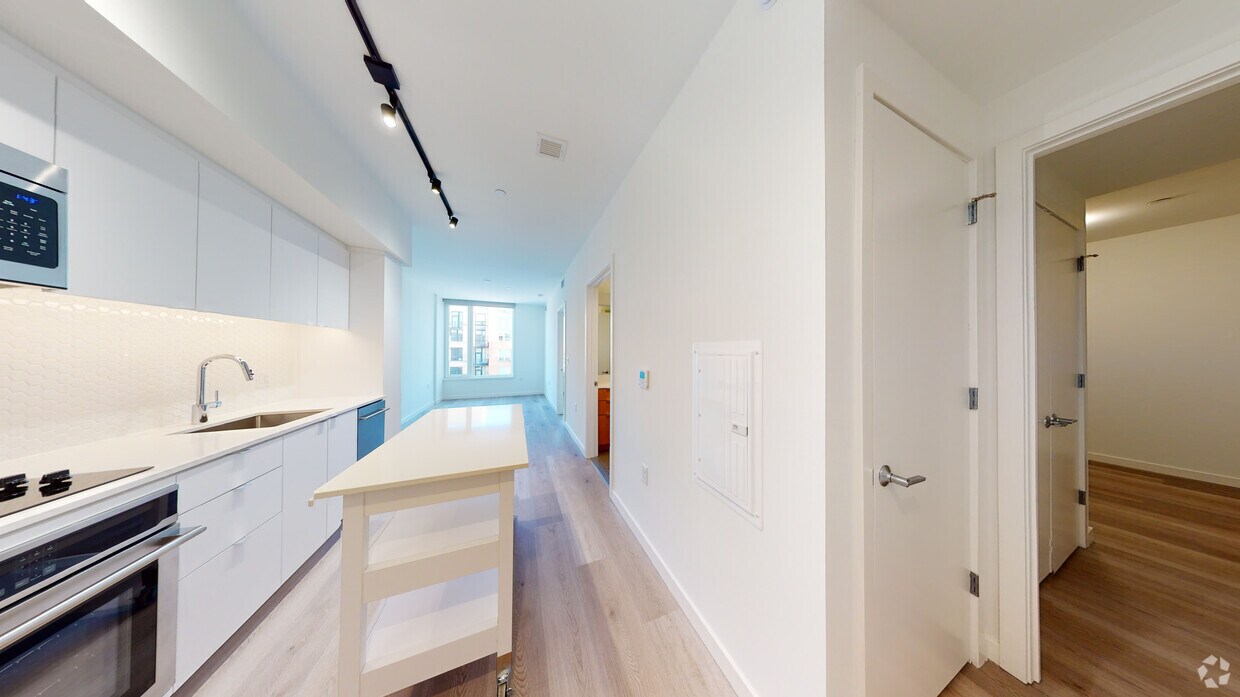
- Studio - 371SF
Shopping Centers
| DC USA | Walk: 15 min | Distance: 0.8 mi |
|---|---|---|
| AdMo Heights | Walk: 15 min | Distance: 0.8 mi |
Military
| US Soldiers & Airmens Home | Walk: 57 min | Distance: 3.0 mi |
|---|---|---|
| Naval Observatory | Walk: 40 min | Distance: 2.1 mi |
| The Pentagon | Drive: 11 min | Distance: 5.1 mi |
Transit / Subway
| U Street | Walk: 7 min | Distance: 0.4 mi |
|---|---|---|
| Columbia Heights | Walk: 14 min | Distance: 0.7 mi |
| Shaw-Howard U | Walk: 17 min | Distance: 0.9 mi |
| Dupont Circle | Walk: 20 min | Distance: 1.1 mi |
| Mount Vernon Square/7Th St-Convention Center | Walk: 27 min | Distance: 1.4 mi |
| Union Station Marc Washington | Walk: 48 min | Distance: 2.5 mi |
| Lead | Walk: 52 min | Distance: 2.7 mi |
| L'enfant | Walk: 52 min | Distance: 2.7 mi |
| Washington Union Station | Walk: 48 min | Distance: 2.5 mi |
| Crystal City | Drive: 10 min | Distance: 4.9 mi |
Airports
| Ronald Reagan Washington Ntl | Drive: 13 min | Distance: 6.2 mi |
|---|---|---|
| Washington Dulles International | Drive: 46 min | Distance: 27.5 mi |
Colleges and Universities Nearby
| Howard University | Walk: 15 min | Distance: 0.8 mi |
|---|---|---|
| Johns Hopkins SAIS | Walk: 18 min | Distance: 1.0 mi |
| John Hopkins SAIS | Walk: 21 min | Distance: 1.1 mi |
| The Chicago School | Walk: 24 min | Distance: 1.2 mi |
Parks and Recreation
| Meridian Hill Park | Walk: 6 min | Distance: 0.4 mi |
|---|---|---|
| Mary McLeod Bethune Council House NHS | Walk: 15 min | Distance: 0.8 mi |
| Carter G. Woodson Home National Historic Site | Walk: 19 min | Distance: 1.0 mi |
| National Geographic Museum | Walk: 22 min | Distance: 1.2 mi |
| National Zoo | Walk: 30 min | Distance: 1.6 mi |
Schools
Mysa School
Grades K-12
Private
NR
Out of 10
Cardozo Education Campus
Grades 6-12
Public
3
Out of 10
Garrison Elementary School
Grades PK-5
Public
9
Out of 10
St. Augustine School
Grades PK-8
Private
NR
Out of 10



