* Price shown is total price based on community-supplied monthly required fees. Excludes user-selected optional fees and variable or usage-based fees and required charges due at or prior to move-in or at move-out. View Fees and Policies for details. Price, availability, fees, and any applicable rent special are subject to change without notice. * Square footage definitions vary. Displayed square footage is approximate.
Fees and Policies
The fees listed below are community-provided and may exclude utilities or add-ons. All payments are made directly to the property and are non-refundable unless otherwise specified.
No Pets Allowed
Convenient For
Undergraduates
Graduate Students
Faculty/Staff
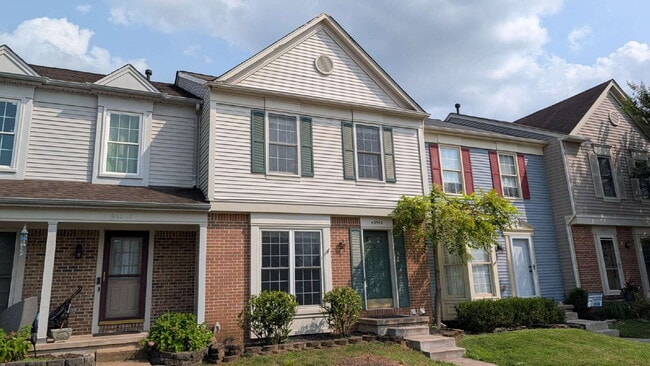
Light and Bright in Ashburm Farm
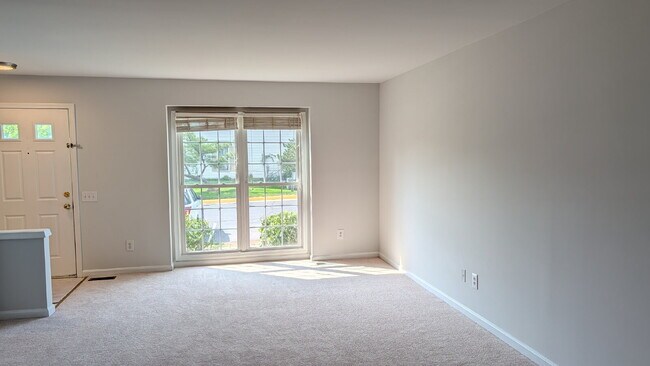
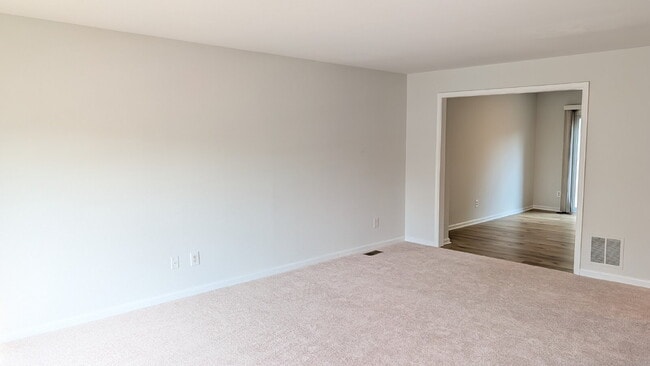
Light and Bright 3 Bedroom Townhome in Ashburn Farm. Backing to Common Area. Brand New Carpet Through-Out. Large Kitchen with Island, pantry and Eating Area. Large. Deck off Kitchen overlooking Common Area. Master Bedroon with walk in closet, Full... Bath & Ceiling Fan. Large Walk-Out Rec Room With Fireplace. Lots of windows and storage throughout. Patio right outside Basement. All in the Heart of Ashburn Farm. Please Note: The "Date Available" is Subject to Change. Please Allow for at Least 7-10 Days from the date the Lease is Signed for the Home to be Prepared for the New Tenant. -------------------------------------------------------------------------------------------------------------------------------------------- -------------------------------------------------------------------------------------------------------------------------------------------- All Richey Property Management residents must enroll in and purchase a Resident Benefits Package which includes liability insurance, credit building to help boost the resident’s credit score with timely rent payments, up to $1M Identity Theft Protection, HVAC air filter delivery (for applicable properties), move-in concierge service making utility connection and home service setup a breeze during your move-in, our best-in-class resident rewards program, and much more! More details and options provided upon application. Photos are from previous listing. Please Note: The "Date Available" is Subject to Change.
Contact
Protect yourself from fraud. Do not send money to anyone you don't know.