

1701 H St NE, Washington, DC 20002

1701 H St NE, Washington, DC 20002
Url: http://www.northernvirginiastudenthousing.com/housing/property/link-apartments-h-street/n3n54wn
Phone Number: (202) 860-1146
Data provided by TravelTime
Rent Specials
2 months free on all floor plans! Must sign a 16-month lease or longer. Other restrictions may apply. Plus receive an additional $750 Look & Lease special if you apply within 48 hours of touring! Some restrictions Apply, contact leasing office for more details.
| Number of Bedrooms | Number of Bathrooms | Rent Range | Square Footage | Name of Floor Plan | Unit Number | Availability | Newly Added | View More Details |
|---|
Fees and Policies
The fees listed below are community-provided and may exclude utilities or add-ons. All payments are made directly to the property and are non-refundable unless otherwise specified.
- Other
- Garage
Dogs
- Dog Rent$50 / mo
Cats
- Cat Rent$50 / mo
Based on community-supplied data and independent market research. Subject to change without notice. May exclude fees for mandatory or optional services and usage-based utilities.
Convenient For
- Undergraduates
- Graduate Students
- Faculty/Staff
Apartment Description
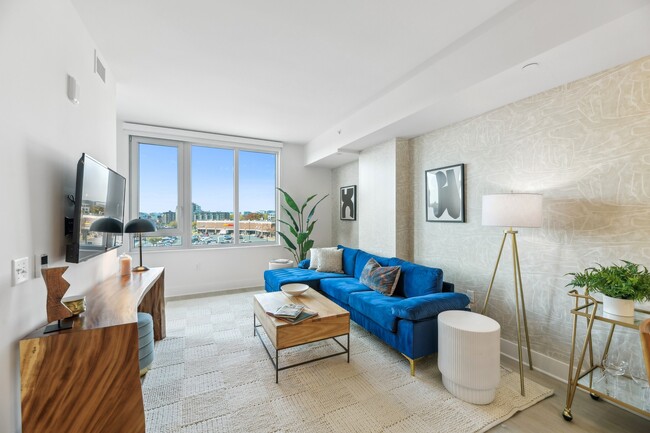
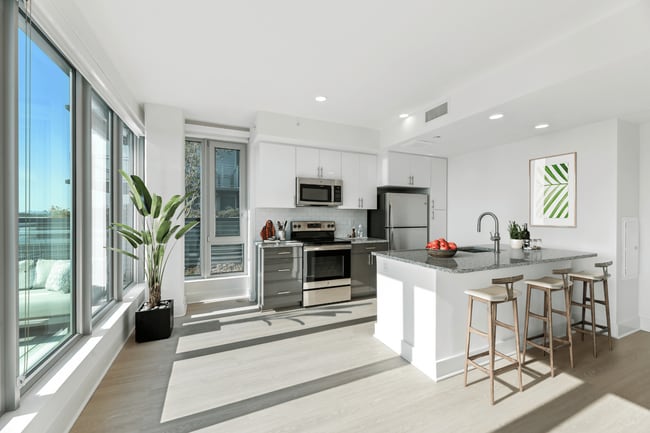
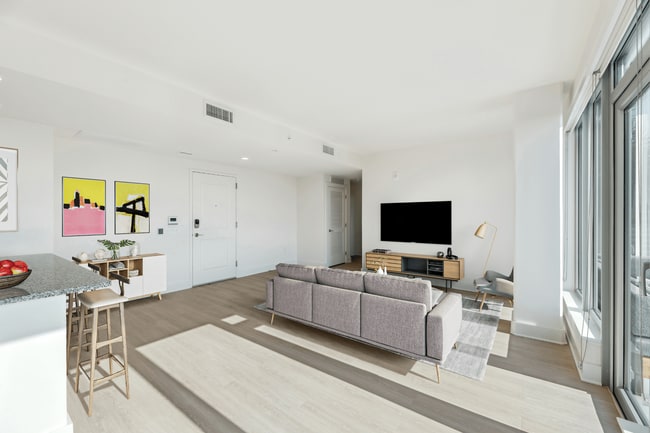
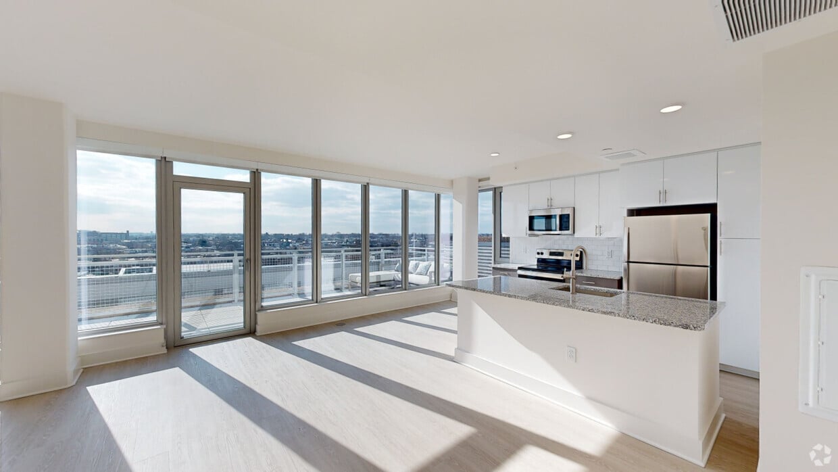
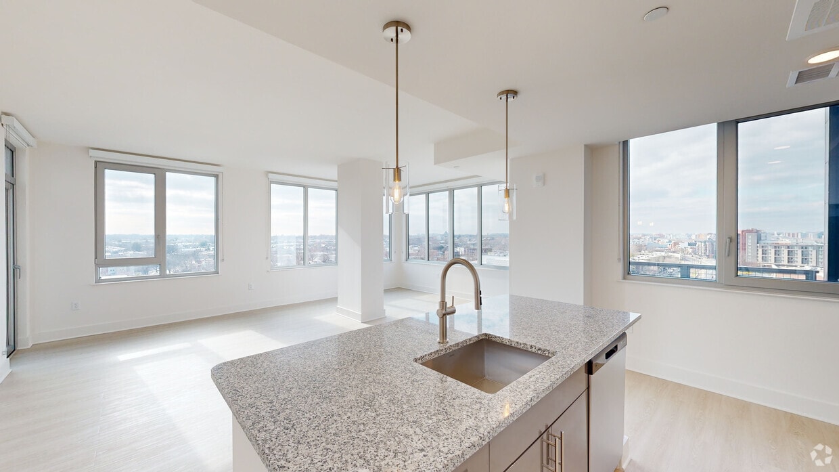
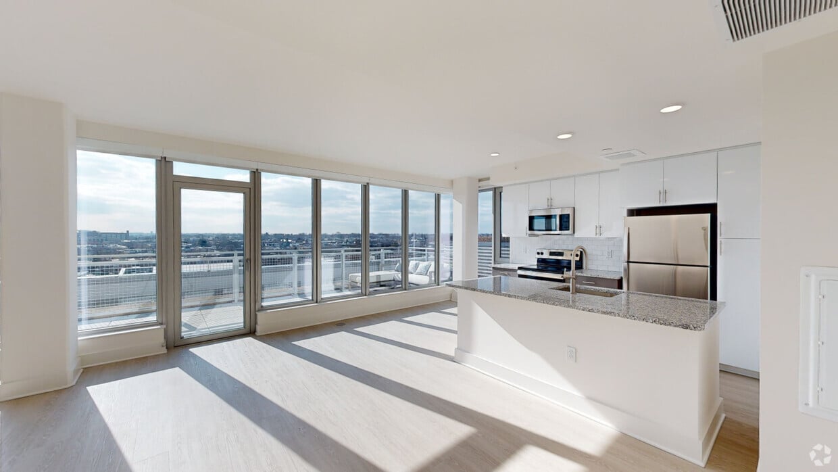
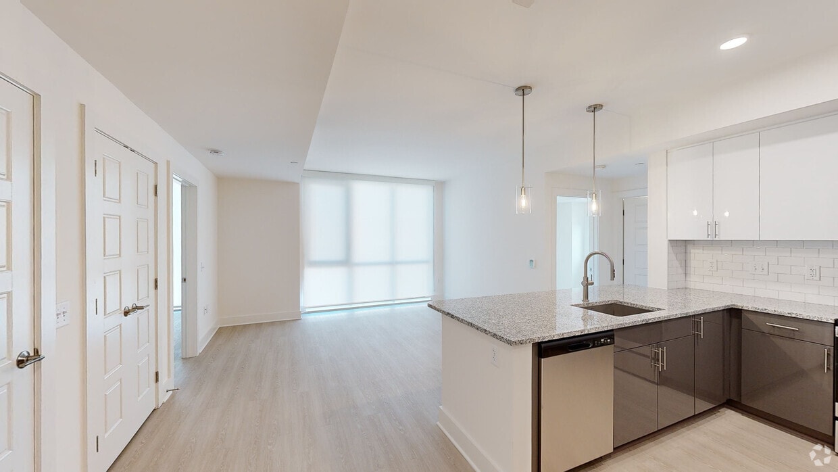
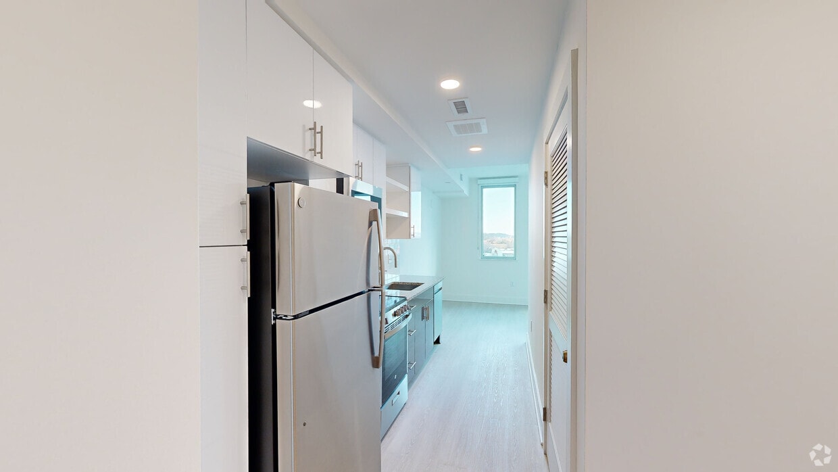
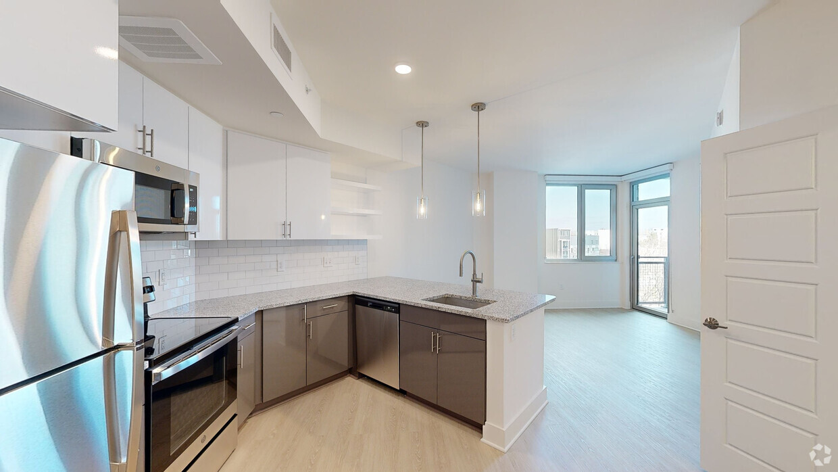
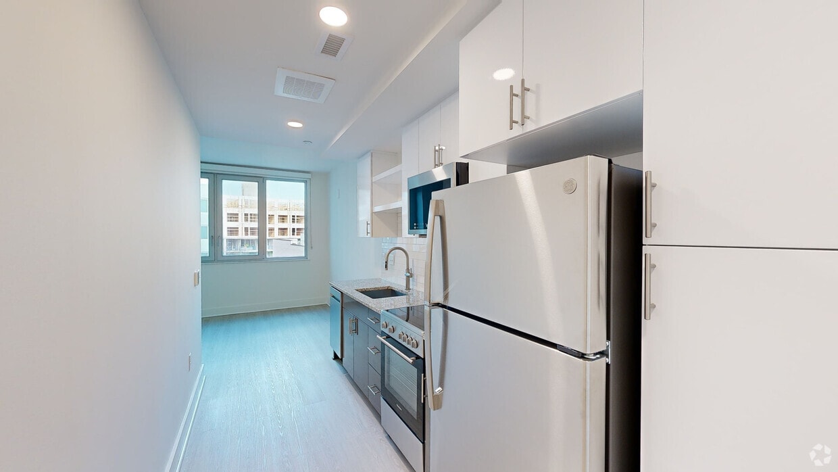
NOW LEASING! Offering studio, 1-, and 2-bedroom apartments in Washington, DC! Our open-concept floor plans are complete with stainless steel appliances, plank flooring in every room, granite counters in kitchen and bath, and subway tile backsplash. ... Select units include balcony and units on floors 7-10 have stunning views of the DC Skyline. Rooftop saltwater pool, clubhouse with demo kitchen, gas grills, and dog park are just a few our amazing penthouse amenities. Reach your wellness goals at our 24/7 Link Fit gym with yoga studio, or pedal The District on your bike that stays ready to go in our Link Ride cycle storage + repair station. Everything in the H St. NE Corridor and beyond is at your fingertips at Link Apartments H Street! Discover your new apartment today!
Office Hours
| Sunday | CLOSED | ||
| Monday | 9:00 AM–6:00 PM | ||
| Tuesday | 9:00 AM–6:00 PM | ||
| Wednesday | 9:00 AM–6:00 PM | ||
| Thursday | 9:00 AM–6:00 PM | ||
| Friday | 9:00 AM–6:00 PM | ||
| Saturday | 10:00 AM–5:00 PM | ||
Contact
Amenities
Unit Features
- Air Conditioning
- Disability Accessible
- Dishwasher
- Fireplace
- Hardwood Floors
- Heating
- High-Speed Internet Available
- Patio, Balcony, Porch or Deck
- Smoke-Free
Community Features
- Fitness Room
- Pool
Unique Features
- Bright, Open Floor Plans
- Cycle Storage + Repair Workstation
- Dog Run
- Dog Wash with Professional Grade Dryer
- Electric Vehicle Charging Stations
- Expected to achieve LEED Silver
- Floor to Ceiling Windows*
- Garbage Disposal*
- Granite Counters in Kitchen + Bathroom
- High Ceilings*
- High Gloss Two Toned Cabinets
- In-Unit Washer/Dryer
- Inspiring DC Views*
- Kitchen Island*
- Kitchen with Breakfast Bar*
- LEED Silver Energy Efficient Design
- Lobby + Lounge
- Luxe Plank Flooring in Every Room
- Oversized Closets*
- Patio/Balcony*
- Resident Coffee Bar
- Rooftop Clubhouse with Event Kitchen + Fireplace
- Subway Tile Backsplash in Kitchen
- Trash + Recycling Chutes
Virtual Tours
Shopping Centers
| Hechinger Mall | Walk: 3 min | Distance: 0.2 mi |
|---|---|---|
| Hecht's Warehouse District | Walk: 25 min | Distance: 1.3 mi |
Military
| Washington Navy Yard | Walk: 50 min | Distance: 2.6 mi |
|---|---|---|
| US Soldiers & Airmens Home | Walk: 74 min | Distance: 3.9 mi |
| Fort McNair | Drive: 10 min | Distance: 4.1 mi |
Transit / Subway
| Benning Rd And 19Th St Ne | Walk: 4 min | Distance: 0.2 mi |
|---|---|---|
| Benning Rd And 15Th St Ne | Walk: 4 min | Distance: 0.2 mi |
| H St And 13Th St Ne | Walk: 10 min | Distance: 0.5 mi |
| Benning Rd And Oklahoma Ave Ne (Tk 2) | Walk: 10 min | Distance: 0.5 mi |
| Stadium-Armory | Walk: 18 min | Distance: 1.0 mi |
| Lead | Walk: 34 min | Distance: 1.8 mi |
| Union Station Marc Washington | Walk: 30 min | Distance: 1.6 mi |
| Washington Union Station | Walk: 30 min | Distance: 1.6 mi |
| L'enfant | Walk: 54 min | Distance: 2.8 mi |
| Crystal City | Drive: 10 min | Distance: 6.4 mi |
Airports
| Ronald Reagan Washington Ntl | Drive: 14 min | Distance: 7.7 mi |
|---|---|---|
| Baltimore/Washington International Thurgood Marshall | Drive: 42 min | Distance: 29.3 mi |
Colleges and Universities Nearby
| Gallaudet University | Walk: 24 min | Distance: 1.3 mi |
|---|---|---|
| Georgetown | Walk: 38 min | Distance: 2.0 mi |
| Georgetown Law | Walk: 38 min | Distance: 2.0 mi |
| Georgetown | Walk: 45 min | Distance: 2.3 mi |
Parks and Recreation
| Kingman and Heritage Island Park | Walk: 10 min | Distance: 0.6 mi |
|---|---|---|
| Washington Youth Garden | Walk: 17 min | Distance: 0.9 mi |
| National Arboretum | Walk: 32 min | Distance: 1.7 mi |
| U.S. Botanic Garden | Walk: 43 min | Distance: 2.2 mi |
| Fort Dupont Park | Walk: 61 min | Distance: 3.1 mi |



