
Data provided by TravelTime

Last Updated:
Floor Plan Models and Units
Number of BedroomsNumber of BathroomsRent RangeSquare FootageName of Floor PlanUnit NumberAvailabilityNewly AddedView More Details
Beds Baths Rent Sq. Ft. Availability
3 Bathrooms
$3,500
Plus Fees
1,110 Available Now

New

Available Now $3,500
Plus Fees
1,110Sq. Ft.
* Price shown is total price based on community-supplied monthly required fees. Excludes user-selected optional fees and variable or usage-based fees and required charges due at or prior to move-in or at move-out. View Fees and Policies for details. Price, availability, fees, and any applicable rent special are subject to change without notice. * Square footage definitions vary. Displayed square footage is approximate.

Convenient For

  • Undergraduates
  • Graduate Students
  • Faculty/Staff

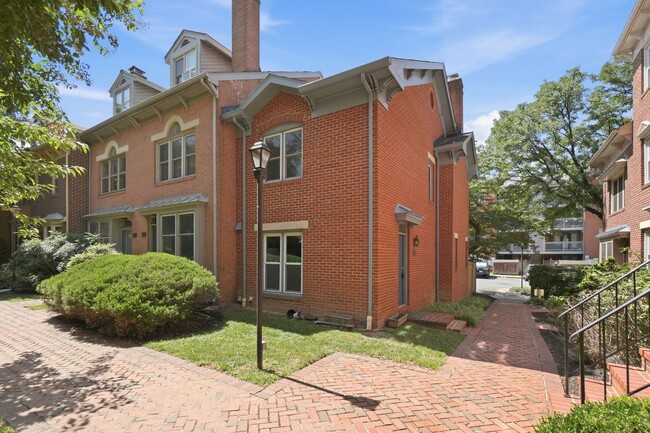
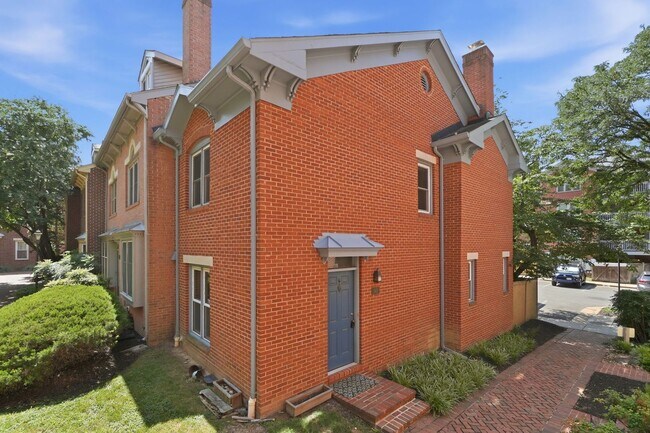
Lovely end-unit, steps from Braddock Rd Metro.

Discover stylish city living in this beautifully updated end unit residence ideally located just moments from Braddock Road Metro, offering exceptional convenience for commuting, dining, shopping, and entertainment. Blending charm with modern... finishes, this inviting home delivers comfort, functionality, and a sought after urban lifestyle.

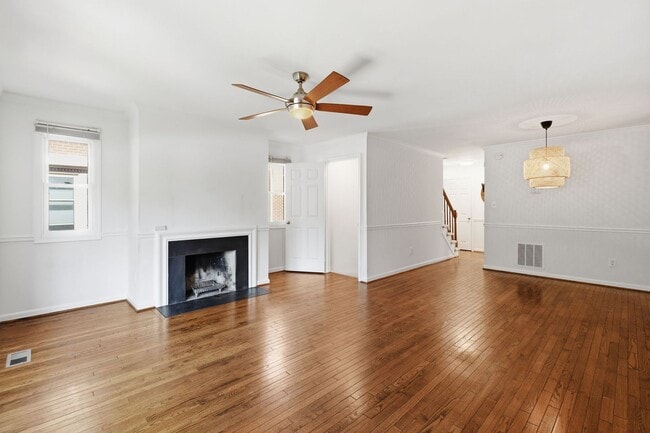
The sun filled main level features a spacious living and dining area accented by rich hardwood flooring and elegant French doors that open to a private fenced patio designed for effortless outdoor enjoyment with minimal upkeep. The contemporary kitchen is beautifully appointed with granite countertops, stainless steel appliances, and ample cabinetry, creating a space that is both functional and visually striking.

Upstairs, two generously sized bedrooms provide a relaxing retreat, including one with a private ensuite bath. An additional full hallway bath adds convenience and flexibility, while engineered hardwood flooring throughout the upper level enhances the home’s refined appeal.

The finished lower level expands the living space with a versatile recreation room, a bonus den ideal for a home office or guest space, a full bath, and additional storage. Completing this exceptional offering is an assigned parking space. This sophisticated residence combines modern comfort, prime location, and timeless style in one of the area’s most desirable neighborhoods.

Qualifications: Minimum credit score of 675, income of at least 3x the monthly rent

All applicants much meet the following criteria
1. Verifiable gross income of at least 3x the monthly rent
2. Credit score of 675 or above
3. No evictions of landlords judgements

Move In Fee $150

Monthly Administration Fee $10

$75 Pet Inspection every 6 months

Additional fees may apply subject to the association applicable to the property.

At Peake Property Management, we strive to provide an experience that is cost-effective and convenient. That’s why we provide a Resident Benefits Package (RBP) to address common headaches for our residents and provide must-have services for our renters. Air filter delivery, utility setup assistance, credit building and more, required with the rental. Residents have the option to personalize some components during onboarding, which may increase or decrease the monthly amount. In addition to RBP, we provide access to liability insurance that meets your needs. More details upon application.

Contact

Protect yourself from fraud. Do not send money to anyone you don't know.

Amenities

Unique Features

  • 2 Master Bedrooms
  • Finished Rec Room with Full Bath
  • Granite Counter Tops
  • Hardwood Floors
  • Stainless Appliances
  • Walk to Metro

Shopping Centers

1521 King St Walk: 10 min Distance: 0.5 mi
1100a King St Walk: 11 min Distance: 0.6 mi
917 King St Walk: 14 min Distance: 0.7 mi

Military

U S Army Reserve Center Walk: 37 min Distance: 1.9 mi
Bolling Air Force Base Drive: 16 min Distance: 8.1 mi
Anacostia Naval Station Drive: 19 min Distance: 9.3 mi

Transit / Subway

Braddock Road Walk: 7 min Distance: 0.4 mi
King Street Walk: 11 min Distance: 0.6 mi
Alexandria Walk: 13 min Distance: 0.7 mi
Alexandria Walk: 14 min Distance: 0.7 mi
Eisenhower Avenue Walk: 28 min Distance: 1.5 mi
Potomac Yard/Vt, Yellow/Blue Line Track 2 Platform Walk: 36 min Distance: 1.9 mi
Crystal City Walk: 72 min Distance: 3.7 mi
Potomac Yard/Vt, Yellow/Blue Line Track 1 Platform Drive: 11 min Distance: 4.8 mi
L'enfant Drive: 14 min Distance: 6.7 mi
Washington Union Station Drive: 18 min Distance: 8.4 mi

Airports

Ronald Reagan Washington Ntl Drive: 11 min Distance: 4.2 mi
Washington Dulles International Drive: 52 min Distance: 28.5 mi

Colleges and Universities Nearby

NOVA, Alexandria Campus Drive: 12 min Distance: 4.5 mi
George Mason Univ., Arlington Drive: 17 min Distance: 7.6 mi
Georgetown Law Drive: 16 min Distance: 8.0 mi
GWU, Foggy Bottom Drive: 17 min Distance: 8.3 mi

Parks and Recreation

Carlyle House Historic Park Walk: 20 min Distance: 1.0 mi
Alexandria Archaeology Museum Walk: 22 min Distance: 1.2 mi
Tuckahoe Park Walk: 36 min Distance: 1.9 mi
Four Mile Run Park Walk: 55 min Distance: 2.9 mi
George Washington Memorial Parkway/Dyke Marsh Wildlife Preserve Walk: 55 min Distance: 2.9 mi

Schools

Jefferson-Houston PreK-8 School
Grades PK-8
Public
4
Out of 10
Alexandria City High School
Grades 9-12
Public
4
Out of 10
The Living Water School
Grades K-12
Private
NR
Out of 10
Potomac Crescent Waldorf School
Grades PK-5
Private
NR
Out of 10

Ratings

Walkability

Moderately friendly

Walkability

70/ 100

Transit

Moderately friendly

Transit

70/ 100

Bikeability

Moderately friendly

Bikeability

70/ 100

Scores provided by Local Logic

Sound

Active

Sound

69/ 100

TrafficBusy
AirportBusy
BusinessActive

Data provided by HowLoud®

Protect yourself from scams.  Learn More