

8605 Cameron Street, Silver Spring, MD 20910

8605 Cameron Street, Silver Spring, MD 20910
Url: http://www.northernvirginiastudenthousing.com/housing/property/the-guardian/09s7mw1
Phone Number: (866) 748-7443
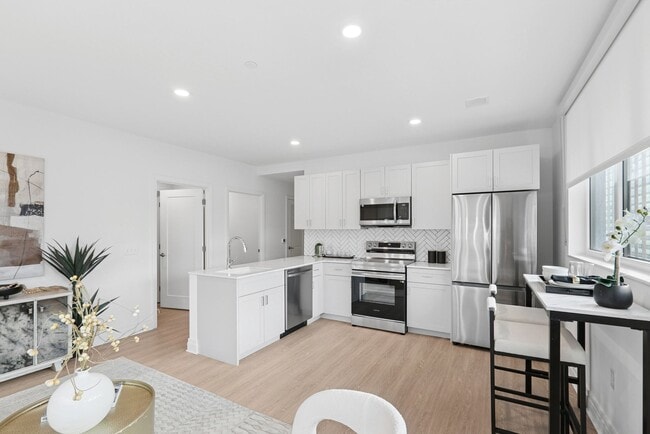
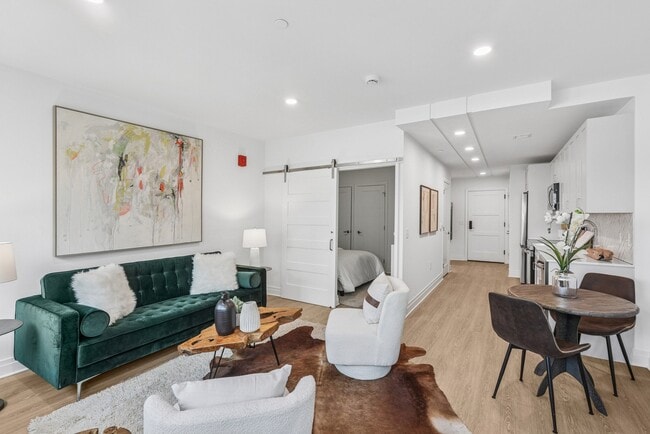
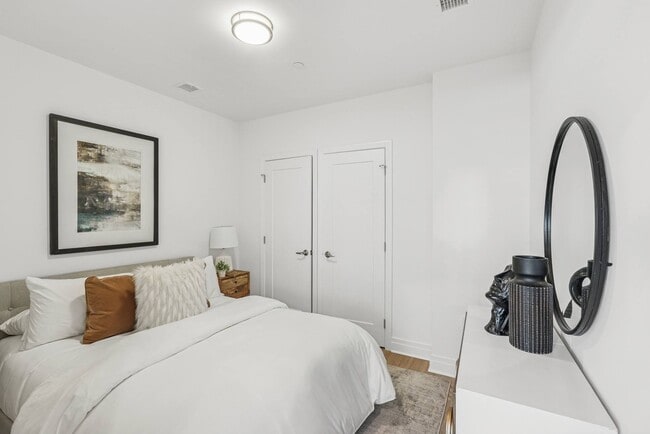
Data provided by TravelTime
Rent Specials
1 Month Free Rent! Limited Time Offer! Contact us to schedule a tour and learn more about our BRAND NEW Studio, 1, 2, 3, & 4 Bedroom apartments in Downtown Silver Spring. *Restrictions Apply
| Number of Bedrooms | Number of Bathrooms | Rent Range | Square Footage | Name of Floor Plan | Unit Number | Availability | Newly Added | View More Details |
|---|
Fees and Policies
The fees listed below are community-provided and may exclude utilities or add-ons. All payments are made directly to the property and are non-refundable unless otherwise specified.
Utilities & Essentials
- Utility - ElectricVaries / mo
- Utility - GasVaries / mo
- Utility - SewerVaries / mo
- Utility - WaterVaries / mo
- Utility - Common Area ElectricVaries / mo
One-Time Basics
Due at Application
- Application Fee Per Applicant$25
Due at Move-In
- Security DepositVaries one-time
Street
- Parking Fee$0 / mo
Additional Parking Options
- Street
Dogs
- Dog Deposit$300
- Dog Rent$40 / mo
Cats
- Cat Deposit$300
- Cat Rent$40 / mo
Other Pets
- Other Pets Allowed
Personalized Add-Ons
- Pet Screening Fee (per pet).$30 / yr
Situational
- MTM Flat Fee$325 / mo
- NSF Tenant Fee$50 / occurrence
- Early Termination Fee200% of base rent / occurrence
- Late Fee5% of base rent / occurrence
Based on community-supplied data and independent market research. Subject to change without notice. May exclude fees for mandatory or optional services and usage-based utilities.
Convenient For
- Undergraduates
- Graduate Students
- Faculty/Staff
Rental License
- Not Required/Exempt
Apartment Description
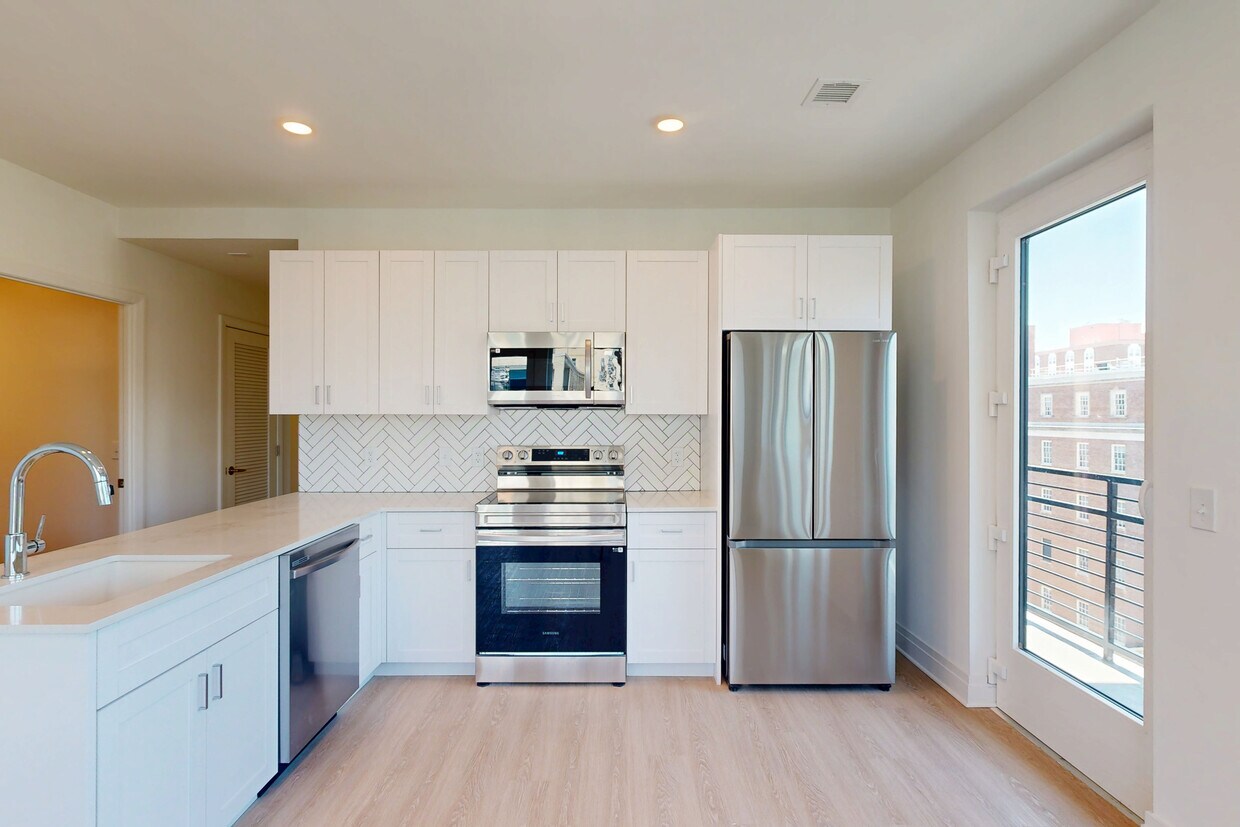
Experience The Guardian, exceptionally designed apartment homes with a luxurious Art Deco flair. The bold interiors of The Guardian are inspired by the neighborhood's rich Art Deco history and the building's origins as a 1950s office space.Inhabit... your own slice of history in a LEED-certified, energy-efficient building adorned with an impressive selection of the latest amenities - rooftop hangouts with skyline views, a state-of-the-art gym for your fitness fix, and a co-working space featuring conference rooms, private offices, and premium coffee brews. Need to release some endorphins? Our state-of-the-art gym is just the beginning—a full-service LA Fitness, featuring a pool, sauna, and whirlpool, is just steps from your front door. And, when it's time to unwind, your studio-, one-, two-, three-, or four-bedroom apartment is the perfect place to chill with just the right touch of elegance, with elevated conveniences like high-end washers and heat-pump dryers.
Office Hours
| Sunday | 12:00 PM–5:00 PM |
| Monday | 9:00 AM–6:00 PM |
| Tuesday | 9:00 AM–6:00 PM |
| Wednesday | 9:00 AM–6:00 PM |
| Thursday | 9:00 AM–6:00 PM |
| Friday | 9:00 AM–6:00 PM |
| Saturday | 10:00 AM–5:00 PM |
Contact
Amenities
Laundry
- Laundry Access
Unique Features
- Art Deco Lobby Design with Coffee Niche
- BILT Rewards
- Co-Working space with Coffee Service
- Commercial Washer and Dryer for Large/Bulk Items
- Conference Room
- Controlled Access Bike storage
- Controlled Access Community
- Downtown Silver Spring Views
- Dryboxx Dry Cleaning Service
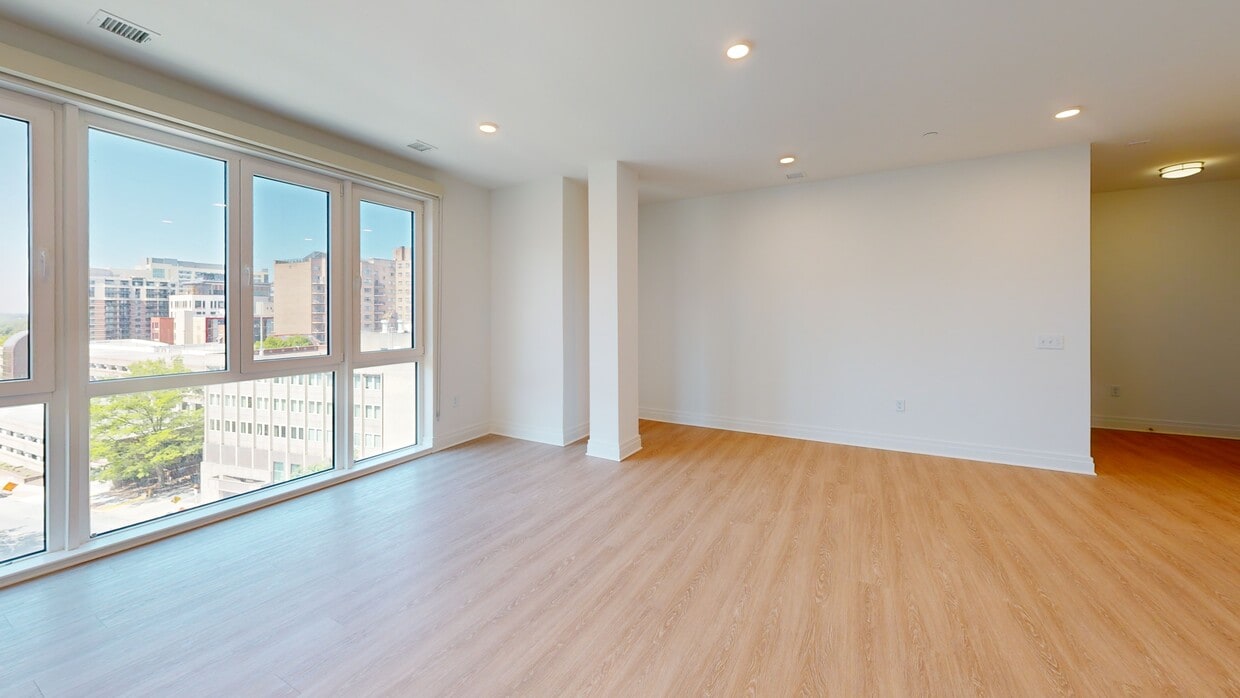
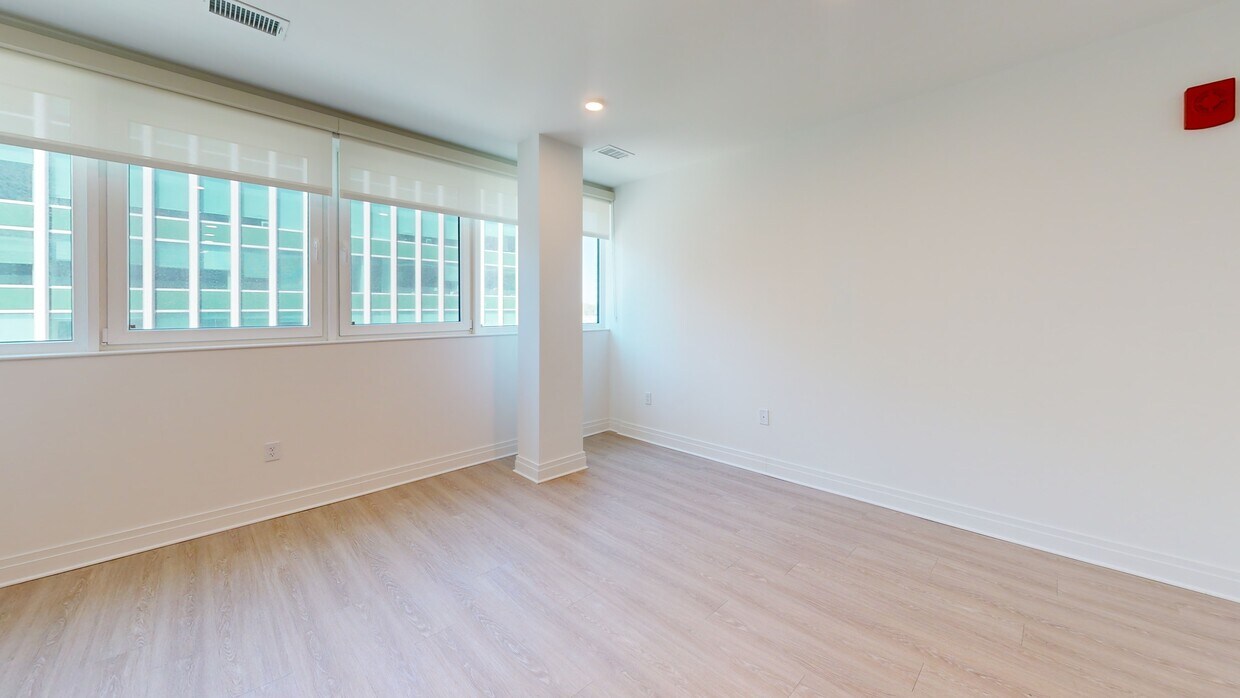
- Floor to Ceiling Windows*
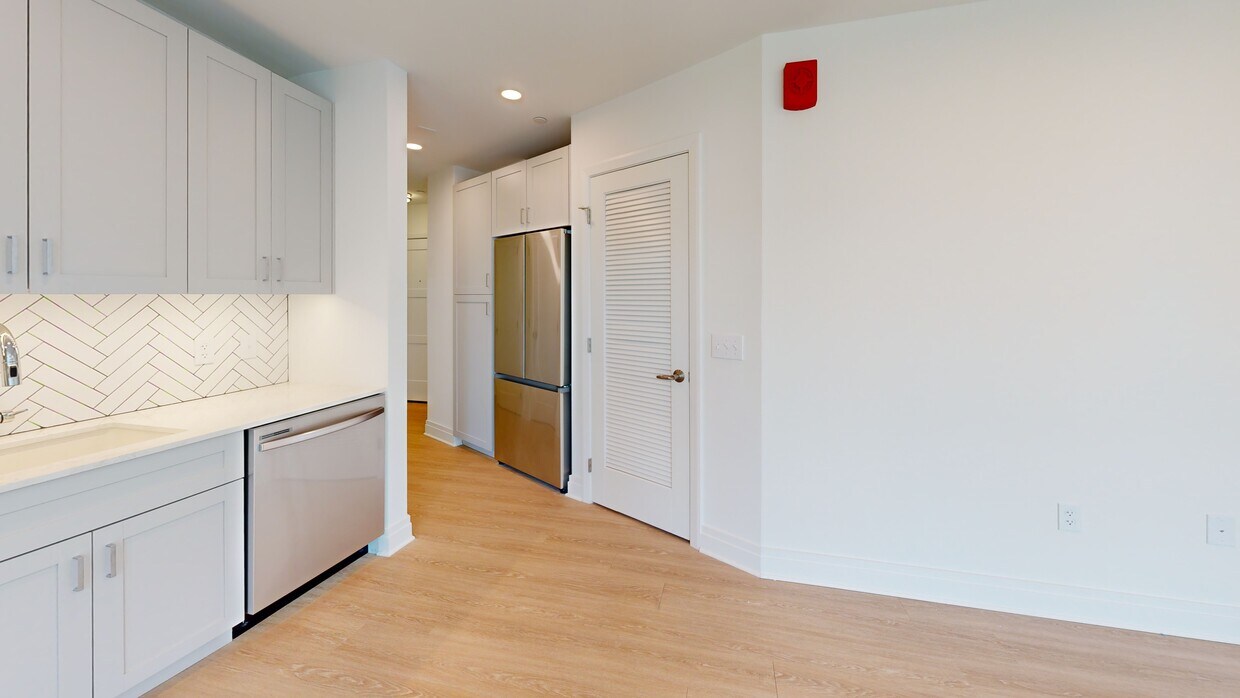
- Full Size Stacked Laundry System (All Units)
- Fully Equipped Fitness Center with Yoga Room
- Furnished Guest Suite*
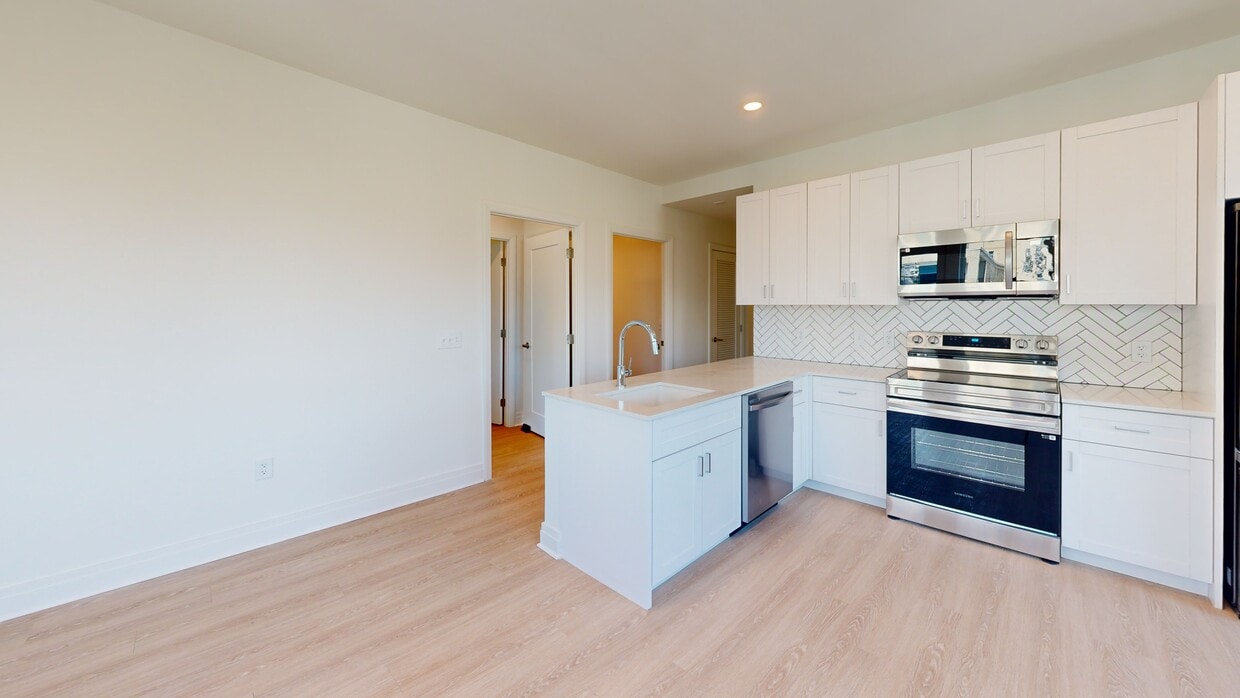
- Hardwood Inspired Flooring
- Landscaped Roof Terrace with Skyline Views
- LEED® Certified
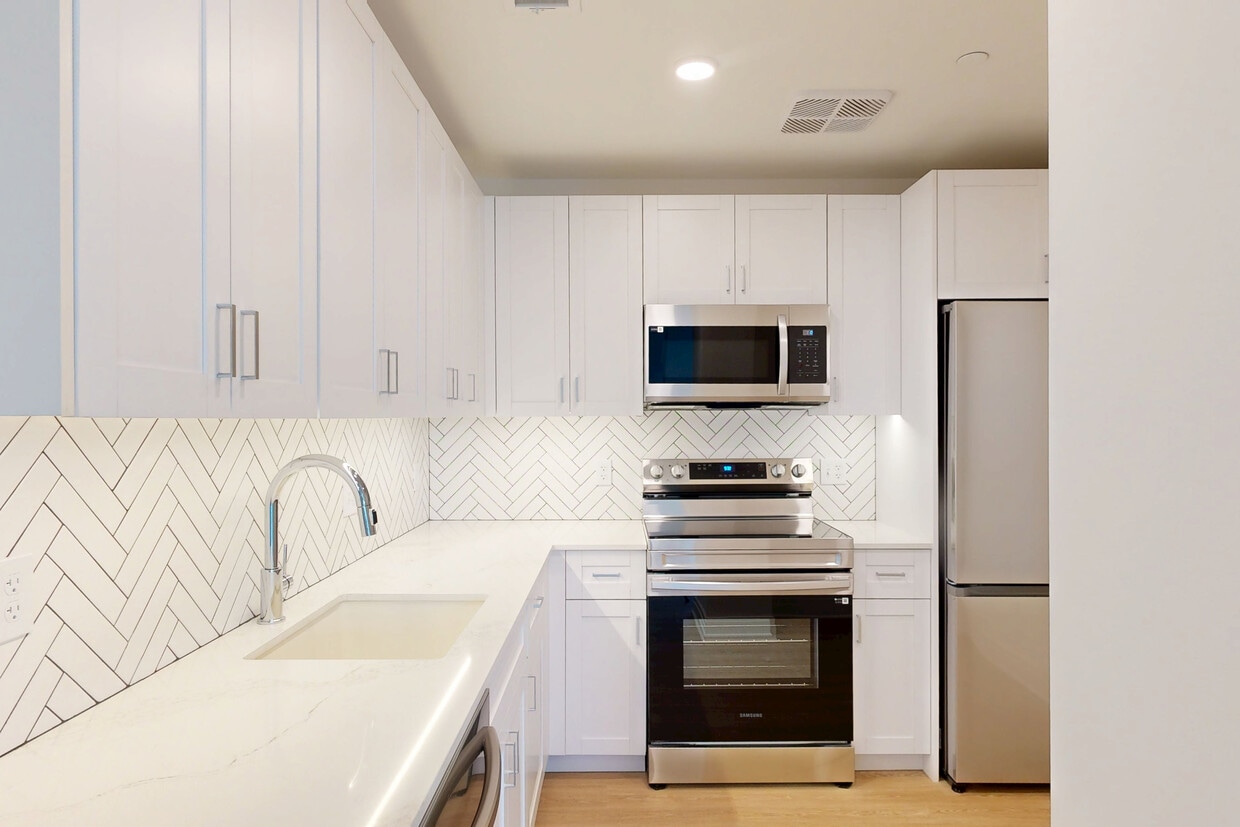
- Modern Stainless-Steel Sinks With Pulldown Faucet
- On-Site Resident Storage Lockers*
- Package Concierge & Package Receiving Room
- Parcel Pending
- Resident Lifestyle and Event Program
- Rooftop Dog Park
- Smoke Free Community
- Spacious Exterior Balconies/Patios*
- Steps from the Silver Spring Metro (Red Line)
- TULU Smart Rental Store
- Valet Dry Cleaning Service*
- Vintage Marble Inspired Quartz Countertops
- Wifi in Common Areas
Virtual Tours
- 2BR, 2BA - 1,078SF
Shopping Centers
| Ellsworth Place | Walk: 3 min | Distance: 0.2 mi |
|---|---|---|
| 942-944 Wayne Ave | Walk: 7 min | Distance: 0.4 mi |
| The Blairs | Walk: 9 min | Distance: 0.5 mi |
Military
| US Soldiers & Airmens Home | Drive: 8 min | Distance: 5.2 mi |
|---|---|---|
| Naval Observatory | Drive: 16 min | Distance: 8.6 mi |
Transit / Subway
| Silver Spring | Walk: 6 min | Distance: 0.3 mi |
|---|---|---|
| Silver Spring Marc Eb | Walk: 8 min | Distance: 0.5 mi |
| Forest Glen | Walk: 28 min | Distance: 1.4 mi |
| Takoma | Walk: 37 min | Distance: 1.9 mi |
| Wheaton | Walk: 60 min | Distance: 3.1 mi |
| Kensington Marc Eb | Walk: 65 min | Distance: 3.4 mi |
| Fort Totten | Drive: 7 min | Distance: 4.3 mi |
| Garrett Park Marc Eb | Drive: 13 min | Distance: 7.4 mi |
| College Park Marc Sb | Drive: 17 min | Distance: 8.3 mi |
| Riverdale Marc Sb | Drive: 15 min | Distance: 8.4 mi |
Airports
| Ronald Reagan Washington Ntl | Drive: 22 min | Distance: 11.9 mi |
|---|---|---|
| Baltimore/Washington International Thurgood Marshall | Drive: 40 min | Distance: 30.2 mi |
Colleges and Universities Nearby
| Montgomery Coll., Takoma Park | Walk: 20 min | Distance: 1.1 mi |
|---|---|---|
| Catholic University | Drive: 9 min | Distance: 5.1 mi |
| Univ. District of Columbia | Drive: 11 min | Distance: 6.4 mi |
| University of Maryland | Drive: 14 min | Distance: 7.5 mi |
Parks and Recreation
| Montgomery College Planetarium | Walk: 22 min | Distance: 1.2 mi |
|---|---|---|
| Audubon Naturalist-Woodend Sanctuary | Walk: 72 min | Distance: 3.8 mi |
| Rock Creek Park | Drive: 9 min | Distance: 4.6 mi |
| Wheaton Regional Park | Drive: 11 min | Distance: 4.9 mi |
| Hillwood Estate, Museum & Gardens | Drive: 11 min | Distance: 6.0 mi |



