* Price shown is total price based on community-supplied monthly required fees. Excludes user-selected optional fees and variable or usage-based fees and required charges due at or prior to move-in or at move-out. View Fees and Policies for details. Price, availability, fees, and any applicable rent special are subject to change without notice. * Square footage definitions vary. Displayed square footage is approximate.
Fees and Policies
The fees listed below are community-provided and may exclude utilities or add-ons. All payments are made directly to the property and are non-refundable unless otherwise specified.
Fee Not Specified
Requirements
Fee Not Specified
Requirements
Convenient For
Undergraduates
Graduate Students
Faculty/Staff
10705 Millport St
Available (Lease 12 months) AVAILABLE August 29th
APPLICATION FEE: $60 (Non-Refundable) (All adult occupants, 18 years old and above, need to apply)
APPLY FOR THIS PROPERTY:
SCHEDULE A VIEWING:
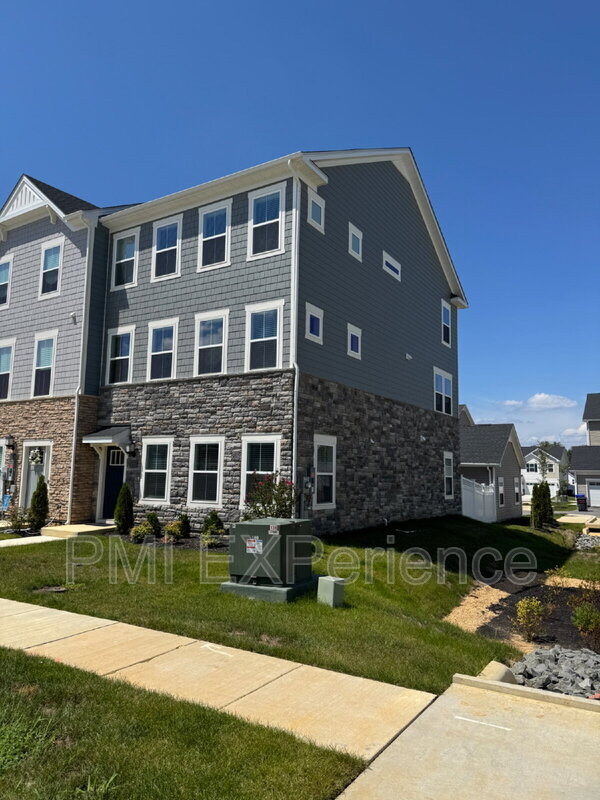
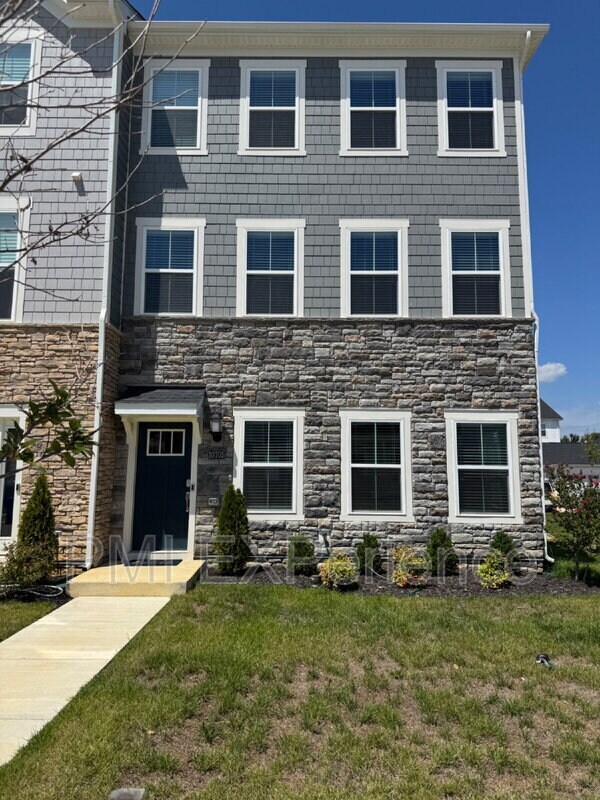
PROPERTY DESCRIPTION: Welcome to this elegant... three-level end-unit townhome featuring 4 bedrooms, 3.5 bathrooms, and a detached two-car garage. Designed with modern living in mind, this beautiful home offers sophisticated finishes, spacious living areas, and an open-concept layout throughout.
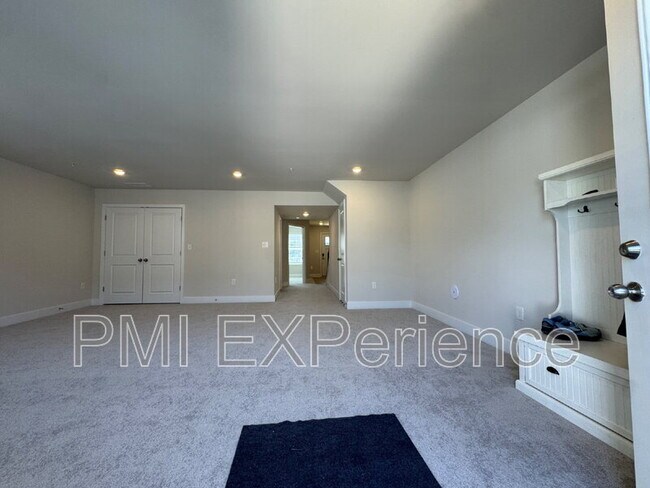
First Floor -One spacious bedroom -Full bathroom -Open flex space with direct backyard access—perfect for a home office, recreation room, or guest retreat -Convenient detached two-car garage -Private driveway
Main Level – Second Floor -Spacious open-concept floor plan ideal for entertaining -Gourmet kitchen featuring: -Large granite center island -Stainless steel appliances -French-door refrigerator -Cooktop -Double wall ovens -Dishwasher -Microwave -Large pantry closet -Spacious dining area -Bright and inviting living room -Convenient half bathroom
Third Floor -Three bedrooms -Hallway full bathroom -Spacious primary suite featuring: +Elegant tray ceiling +Walk-in closet with natural light +Dual vanities +Enclosed toilet area +Spa-inspired shower with built-in bench -Convenient laundry area -Community Amenities
Residents enjoy access to an array of community amenities, including: -Walking trails -Community swimming pool -Community center -Fitness center/gym -Dog park
This beautifully designed end-unit townhome combines style, comfort, functionality, and exceptional community amenities, making it an ideal place to call home.
UTILITY CLAUSE: Tenant pays for all utilities Water and Electric. No gas.
RENTAL APPLICATION:
RESIDENT BENEFIT PACKAGE: All PMI Experience residents are enrolled in the Resident Benefits Package (RBP) for $65.95/month which includes liability insurance, credit building to help boost the resident’s credit score with timely rent payments, up to $1M Identity Theft Protection, HVAC air filter delivery (for applicable properties), move-in concierge service making utility connection and home service setup a breeze during your move-in, our best-in-class resident rewards program, on-demand pest control, and much more! More details upon application.
PETS: Case-by-case basis with a maximum two dogs up to 50pounds. Pet rent applies.
DUE TO HOLD PROPERTY: Security Deposit: $3,399 Lease Initiation Fee: $100 Resident Benefit Package Monthly: $65.95 First Month Rent: $3,399 Amount Refundable: $3,399 Total amount: $6,963.95 (To secure the property applicant must pay the deposit and the first month's rent)
NOTE: If your Credit Score is below 600, we may need to request for a co-signer that has at least 700 Credit Score. Credit Score below 550 will be declined.
Contact for availability Pet Details: 50 lbs
Contact
Protect yourself from fraud. Do not send money to anyone you don't know.