Data provided by TravelTime

Last Updated:
Floor Plan Models and Units
Number of BedroomsNumber of BathroomsRent RangeSquare FootageName of Floor PlanUnit NumberAvailabilityNewly AddedView More Details
Beds Baths Rent Sq. Ft. Availability
3.5 Bathrooms
$2,750
Plus Fees
1,854 10/5/26
10/5/26 $2,750
Plus Fees
1,854Sq. Ft.
* Price shown is total price based on community-supplied monthly required fees. Excludes user-selected optional fees and variable or usage-based fees and required charges due at or prior to move-in or at move-out. View Fees and Policies for details. Price, availability, fees, and any applicable rent special are subject to change without notice. * Square footage definitions vary. Displayed square footage is approximate.

Convenient For

  • Undergraduates
  • Graduate Students
  • Faculty/Staff

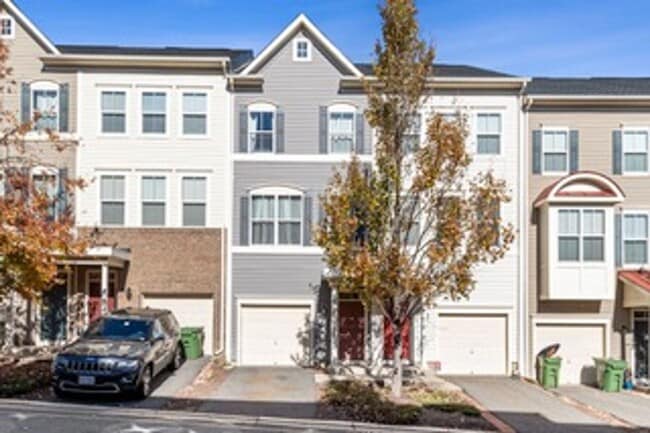
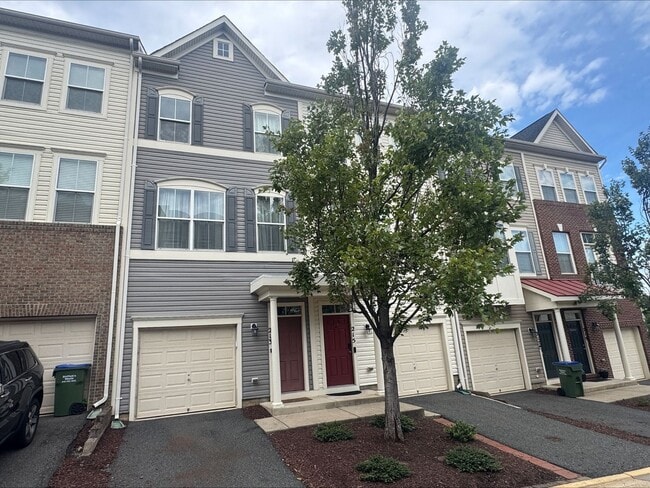
213 Shamrock Drive

Beautifully appointed three-level townhome-style condo in the desirable Village at Woodstream. Offering 3 bedrooms, 3.5 baths, and approximately 1,830 square feet of finished living space, this home provides a versatile layout with room for everyone... .

The main level features an inviting living and dining area highlighted by hardwood flooring, loft-inspired architectural details, and an exposed brick accent wall. The spacious gourmet kitchen offers abundant cabinetry, a pantry, quartz countertops, a center island, and room for casual dining. Step outside from the kitchen onto the upgraded Trex deck—perfect for morning coffee, outdoor dining, or relaxing at the end of the day.

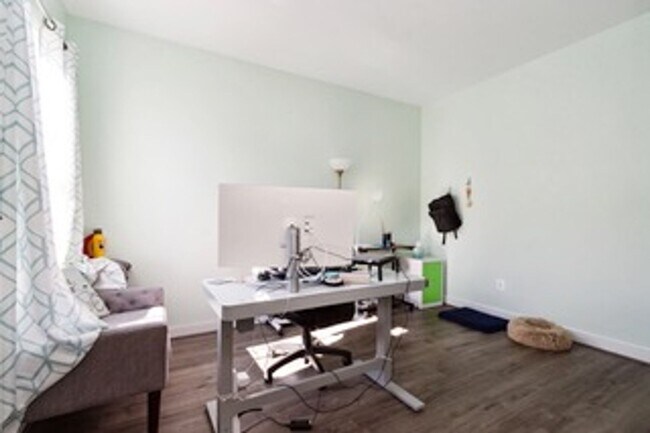
Upstairs, the spacious primary suite offers a private bath and generous closet space, while the additional bedroom features its own ensuite bath. The lower level provides exceptional flexibility with a third bedroom and full ensuite bath, making it ideal for guests, a home office, or multigenerational living. A convenient attached one-car garage provides secure parking and additional storage.

Enjoy the amenities of Village at Woodstream, including a community pool and playgrounds, while being conveniently located near shopping, dining, commuter options, and I-95. With its spacious floor plan, stylish finishes, attached garage, outdoor living space, and flexible bedroom layout, this home is an exceptional opportunity in Stafford!

TENANT AGENT COMPENSATION OFFERED: 25% OF ONE MONTHS RENT

Contact

Protect yourself from fraud. Do not send money to anyone you don't know.

Amenities

Unique Features

  • dishwasher stove/range Garage Opener w/ remote Built-In Microwave Refrigerator w/ icemaker
  • Disposer
  • Pets on case by case basis
  • TRASH COLLECTION INCLUDED IN HOA DUES
  • washer/dryer (as is - if existing)
  • window treatments

Shopping Centers

Stafford Marketplace Walk: 22 min Distance: 1.2 mi
Doc Stone Commons Walk: 26 min Distance: 1.4 mi
Mine Road Plaza Walk: 28 min Distance: 1.5 mi

Military

Quantico Marine Corps Base Griffis Drive: 22 min Distance: 7.9 mi

Transit / Subway

Brooke Drive: 20 min Distance: 8.9 mi

Airports

Ronald Reagan Washington Ntl Drive: 56 min Distance: 38.6 mi
Washington Dulles International Drive: 77 min Distance: 46.9 mi

Schools

Anne E. Moncure Elementary School
Grades K-5
Public
3
Out of 10
Colonial Academy
Grades PK-8
Private
NR
Out of 10
Anthony Burns Elementary
Grades PK-5
Public
4
Out of 10
Grace Preparatory School
Grades K-12
Private
NR
Out of 10
Anthony Burns Elementary School
Grades PK-5
Public
4
Out of 10
North Stafford High School
Grades 9-12
Public
5
Out of 10
Shirley C. Heim Middle School
Grades 6-8
Public
3
Out of 10

Ratings

Walkability

Somewhat friendly

Walkability

30/ 100

Bikeability

Somewhat friendly

Bikeability

30/ 100

Scores provided by Local Logic

Sound

Active

Sound

68/ 100

TrafficBusy
AirportCalm
BusinessCalm

Data provided by HowLoud®

Protect yourself from scams.  Learn More