* Price shown is total price based on community-supplied monthly required fees. Excludes user-selected optional fees and variable or usage-based fees and required charges due at or prior to move-in or at move-out. View Fees and Policies for details. Price, availability, fees, and any applicable rent special are subject to change without notice. * Square footage definitions vary. Displayed square footage is approximate.
Convenient For
Undergraduates
Graduate Students
Faculty/Staff
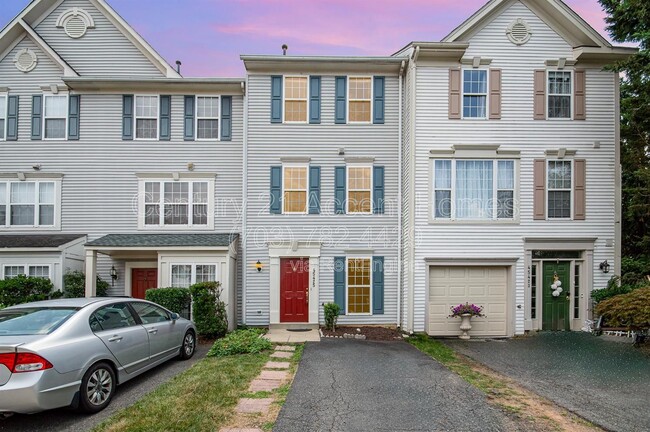
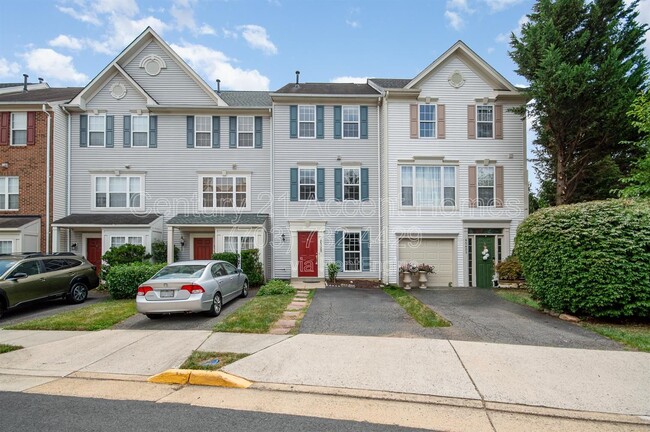
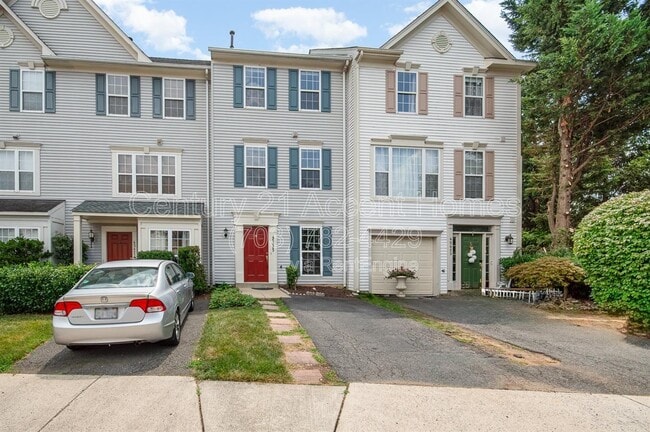
45425 Clarkes Crossing Square
This beautifully presented three-bedroom colonial-style townhouse is ready for its new tenant to move in, unpack, and enjoy a life of absolute comfort. The open kitchen is a chef's delight, featuring newer appliances, a kitchen island, and an... abundance of natural light, making it the perfect spot for meal preparation and casual dining. The first level boasts a spacious family room, perfect for relaxation or gatherings, and an adjoining dining room that is ideally situated for entertaining guests.
As you move to the second floor, you’ll find two full-sized bedrooms that offer ample space and comfort, each with plenty of storage. This floor provides a sense of privacy and tranquility, perfect for family members or guests. The third level is dedicated to the oversized primary bedroom, which is a true retreat with its spa-like bathroom, providing a serene and luxurious space to unwind after a long day.
Additional features of this townhouse include fresh paint and clean carpet throughout, adding a modern and clean touch. The location is perfect, just off Route 28 and very close to shopping and dining options, making daily errands and dining out a breeze.
With its beautiful presentation and convenient location, this home is a must-see. Don’t miss the opportunity to make this lovely townhouse your new home. Contact us today to schedule a viewing and experience all that this exceptional rental property has to offer!
All residents are enrolled in the Resident Benefits Package which includes HVAC air filter delivery, vetted licensed and insured vendors, and much more! More details upon application.
By submitting your information on this page you consent to being contacted by the Property Manager and RentEngine via SMS, phone, or email.
Contact
Protect yourself from fraud. Do not send money to anyone you don't know.